
Interlaced Folding (양평 병산리 펜션)
Roof Square (이문고가하부공공공간)
Landmark Yangnam (양남시장정비사업 저층부특화설계)
Hotel O (해남 오시아노 호텔)
Panoramic Expansion into Nature (속초 서울시 공무원 수련원)
Embracing Vertical Threshold (가락몰 물류센터)
Gwangjin Tower (광진타워)
Play Facade & Urban Section (창작연극지원시설)
Urban Patchwork (서울 공예박물관)
Floating Pergola (마포석유비축기지재생사업)
Seoul Terrace (남산자락재생사업)
Interlacing Boundary (한국농촌건축대전국제공모)
Yeongjong Publi Library (영종하늘도시 도서관)
The Bar Musk (바 머스크)
Screening Space (강남고운미소치과)
Darak Darak (꿈담: 서울오현초등학교)
Story of Corner (꿈담: 서울성원초등학교)
Wrapping Classroom (꿈담 : 서울 연가초등학교)
Round & Round (돌봄 : 서울신도초등학교)
Wrapping Space (항동 그린빌라 리모델링)
Stepping-Stones (찾동 : 방배3동주민센터)
Wooden Flow (찾동 : 홍은1동 주민센터)
Floorscape (북서울미술관 어린이갤러리)
Makeshift Exhibition (수원한국지역도서전)
Hide-and-Seek (숨바꼭질)
Reaching Out Community Service Center Exhibition at Beijing
Reaching Out Community Service Center Exhibition at Seoul
Nojeok Ahrem (안산 단원미술관 야외전시)
Compact City (문화역서울 284 ‘복숭아꽃이피었습니다’)
Tectonic Landscape (대구미술관 네오산수전)
Bilateral Theatre II (대구미술관 애니마믹비엔날레)
Bilateral Theatre I (서울시립미술관 종합극장전)
Origami Canopy (서곶근린공원 캐노피)
Mirror Ball (샹들리에 조형구조물)
Solar Pine ver 2.0 (솔라파인v2: 친환경강재구조물)
Solar Pine ver 1.0 (솔라파인v1 : 친환경강재구조물)
The Smart Module (스마트모듈: 다목적 친환경 강재패널)
Hidden Refuge (올림픽공원역 공공미술)
Dynamic Relaxation (소마미술관 조형물 / 광주비엔날레 미니폴리)
Unfolding Pergola (금천금나래공원 파고라)
Ddoarimang (국립현대미술관 YAP 젊은건축가프로그램)
Pangdoranée (자연과미디어비엔날레)
Part to Whole (국립현대미술관 국제특별기획전)
Donors Wall II (고려대학교 기부자월)
Donors Wall I (이화여대 기부자월)
Performative Foliage (서울대학교미술관 전시)
Floating Garden (남서울미술관 인공정원전)
Opening Chronometry (이화여대캠퍼스조형물)
Plis / Replis (프랑스 포머리 La Fabrique Sonore 전시)
Architect: HG-Architecture
Location: , Kuemnarae Park, Kuemcheon-gu, Seoul, Korea
Site area: 36m2
Height: 3.4m
Structural engineer: Thekujo
Construction: HG-Architecture, Joyoung Industry
Design period: 2016.8.~2016.9
Construction period: 2016.9~2016.10
Photo Credit : All Photos © Kyungsub Shin
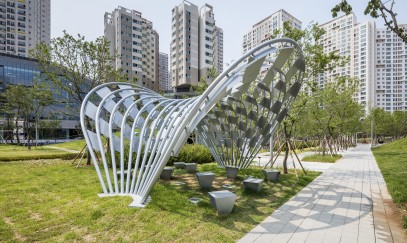
Unfolding Pergola 는 도심의 주거지 주변의 근린 공원에 위치하는 일상적 파고라에 대한 새로운 prototype 을 제안한다. 공원에 울창한 나무와 수풀과 같이, 지상에는 최소한의 접점에서 시작하여 하늘로 뻗어나가는 프레임들은 자연스럽게 아담한 공간을 만들어준다. 그리고, 프레임 사이사이에 나뭇잎과 같이 비움과 채움을 반복하며 매달린 패널들은 자연스러운 그늘을 만들며 도심 속 쉼터를 제공해준다.
전체 형태는 펼쳐진 3차원 부채살로 hyperbolic surface를 응용하여 구현된다. 프레임은 아크와 직선으로 구성된 스틸 파이프로, 패널은 2차원평면과 2차원곡면으로 단순화되어 제작을 위해 최적화되었다. 하루 반에 걸친 현장 설치를 제외한, 도장을 포함한 모든 공정은 공장에서 제작되고 가조립었다. 이를 위해 용접 및 현장작업은 최소화되고 자동화 기술을 통한 ‘맞춤형 양산화’까지 가능하게 하여 파고라의 새로운 prototype 이 되도록 의도하였다.
‘Unfolding Pergola’ presents the new prototype of pergola located on a neighborhood park around urban residential community. Like bush and trees in the park, the frames spreading out from the minimal points on ground toward sky create the cozy space naturally. And the panels hanging from the frames make the void and the solid, which creates natural shadows like leaves of tree as rest area in the city.
The form of Perogola looks like an unfolding ‘3-dimensional fan’ embodied by applying the hyperbolic surface geometry. The steel pipes consist of different arcs and lines, and the panels were simplified and optimized to 2-dimensional planar and curved surfaces. Except one and half days long for on-site installation, almost all processes including paintings were done at factory and pre-assembled in advance. For this purpose, on-site construction including welding and labor intensive works were minimized, and digital fabrication and automation techniques made this project possible to be a mass-customized product for new prototype of urban perogola.