
Interlaced Folding (양평 병산리 펜션)
Roof Square (이문고가하부공공공간)
Landmark Yangnam (양남시장정비사업 저층부특화설계)
Hotel O (해남 오시아노 호텔)
Panoramic Expansion into Nature (속초 서울시 공무원 수련원)
Embracing Vertical Threshold (가락몰 물류센터)
Gwangjin Tower (광진타워)
Play Facade & Urban Section (창작연극지원시설)
Urban Patchwork (서울 공예박물관)
Floating Pergola (마포석유비축기지재생사업)
Seoul Terrace (남산자락재생사업)
Interlacing Boundary (한국농촌건축대전국제공모)
Yeongjong Publi Library (영종하늘도시 도서관)
The Bar Musk (바 머스크)
Screening Space (강남고운미소치과)
Darak Darak (꿈담: 서울오현초등학교)
Story of Corner (꿈담: 서울성원초등학교)
Wrapping Classroom (꿈담 : 서울 연가초등학교)
Round & Round (돌봄 : 서울신도초등학교)
Wrapping Space (항동 그린빌라 리모델링)
Stepping-Stones (찾동 : 방배3동주민센터)
Wooden Flow (찾동 : 홍은1동 주민센터)
Floorscape (북서울미술관 어린이갤러리)
Makeshift Exhibition (수원한국지역도서전)
Hide-and-Seek (숨바꼭질)
Reaching Out Community Service Center Exhibition at Beijing
Reaching Out Community Service Center Exhibition at Seoul
Nojeok Ahrem (안산 단원미술관 야외전시)
Compact City (문화역서울 284 ‘복숭아꽃이피었습니다’)
Tectonic Landscape (대구미술관 네오산수전)
Bilateral Theatre II (대구미술관 애니마믹비엔날레)
Bilateral Theatre I (서울시립미술관 종합극장전)
Origami Canopy (서곶근린공원 캐노피)
Mirror Ball (샹들리에 조형구조물)
Solar Pine ver 2.0 (솔라파인v2: 친환경강재구조물)
Solar Pine ver 1.0 (솔라파인v1 : 친환경강재구조물)
The Smart Module (스마트모듈: 다목적 친환경 강재패널)
Hidden Refuge (올림픽공원역 공공미술)
Dynamic Relaxation (소마미술관 조형물 / 광주비엔날레 미니폴리)
Unfolding Pergola (금천금나래공원 파고라)
Ddoarimang (국립현대미술관 YAP 젊은건축가프로그램)
Pangdoranée (자연과미디어비엔날레)
Part to Whole (국립현대미술관 국제특별기획전)
Donors Wall II (고려대학교 기부자월)
Donors Wall I (이화여대 기부자월)
Performative Foliage (서울대학교미술관 전시)
Floating Garden (남서울미술관 인공정원전)
Opening Chronometry (이화여대캠퍼스조형물)
Plis / Replis (프랑스 포머리 La Fabrique Sonore 전시)
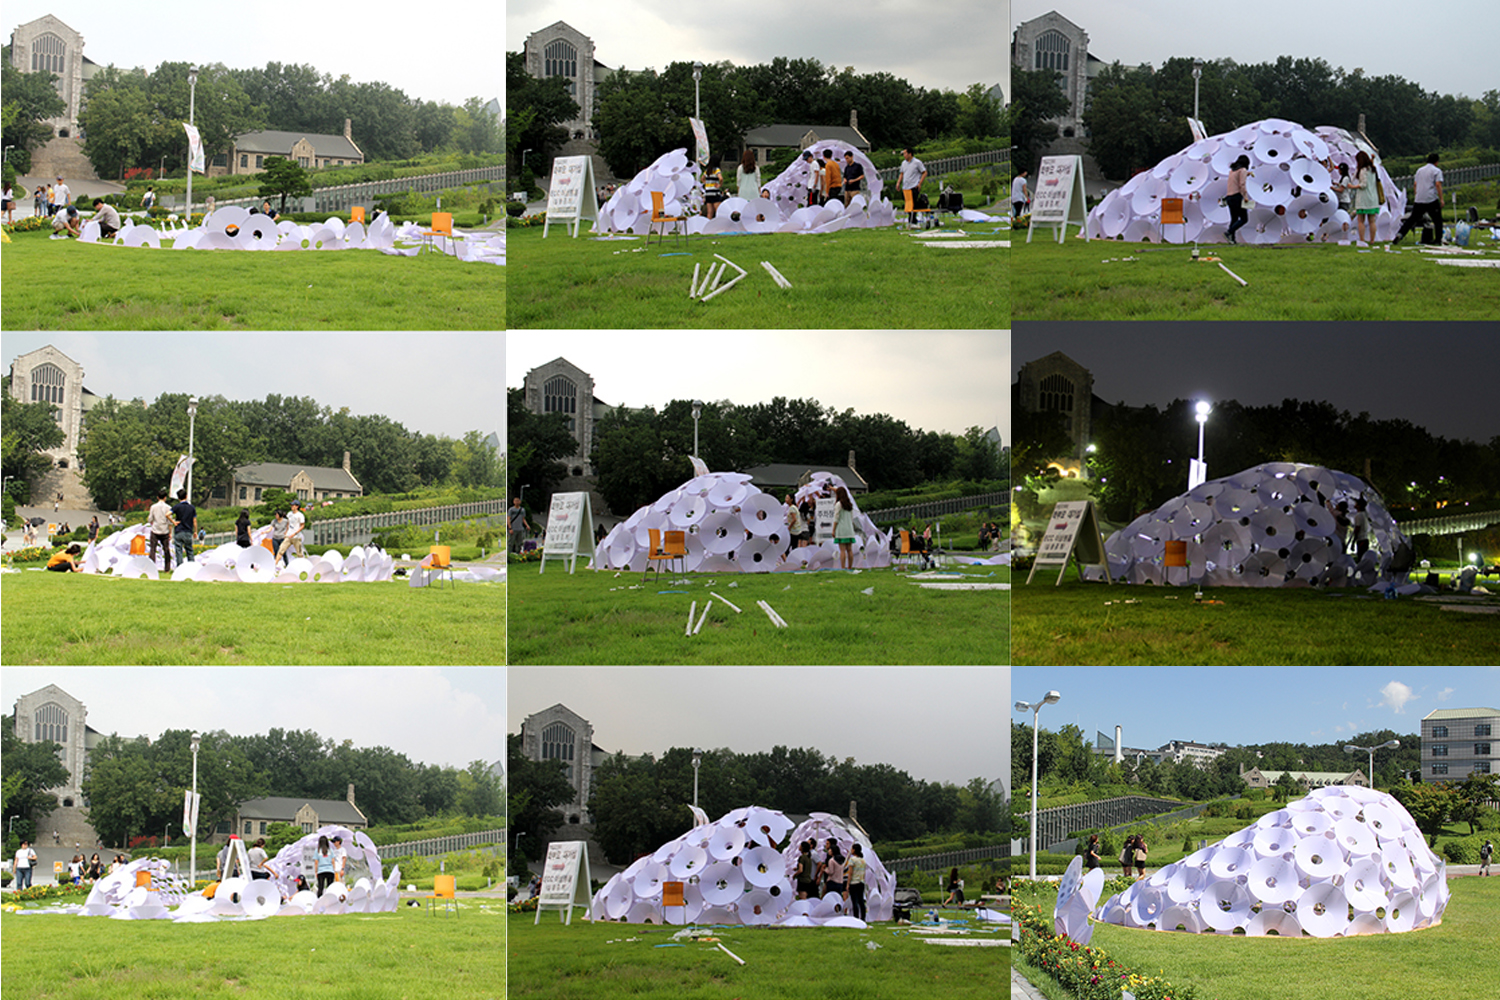
Site-Specific Installation, Ewha Womans University, Seoul, 2012.08
*Collaboration with prof.Hyundai Kim, Ewha Womans University
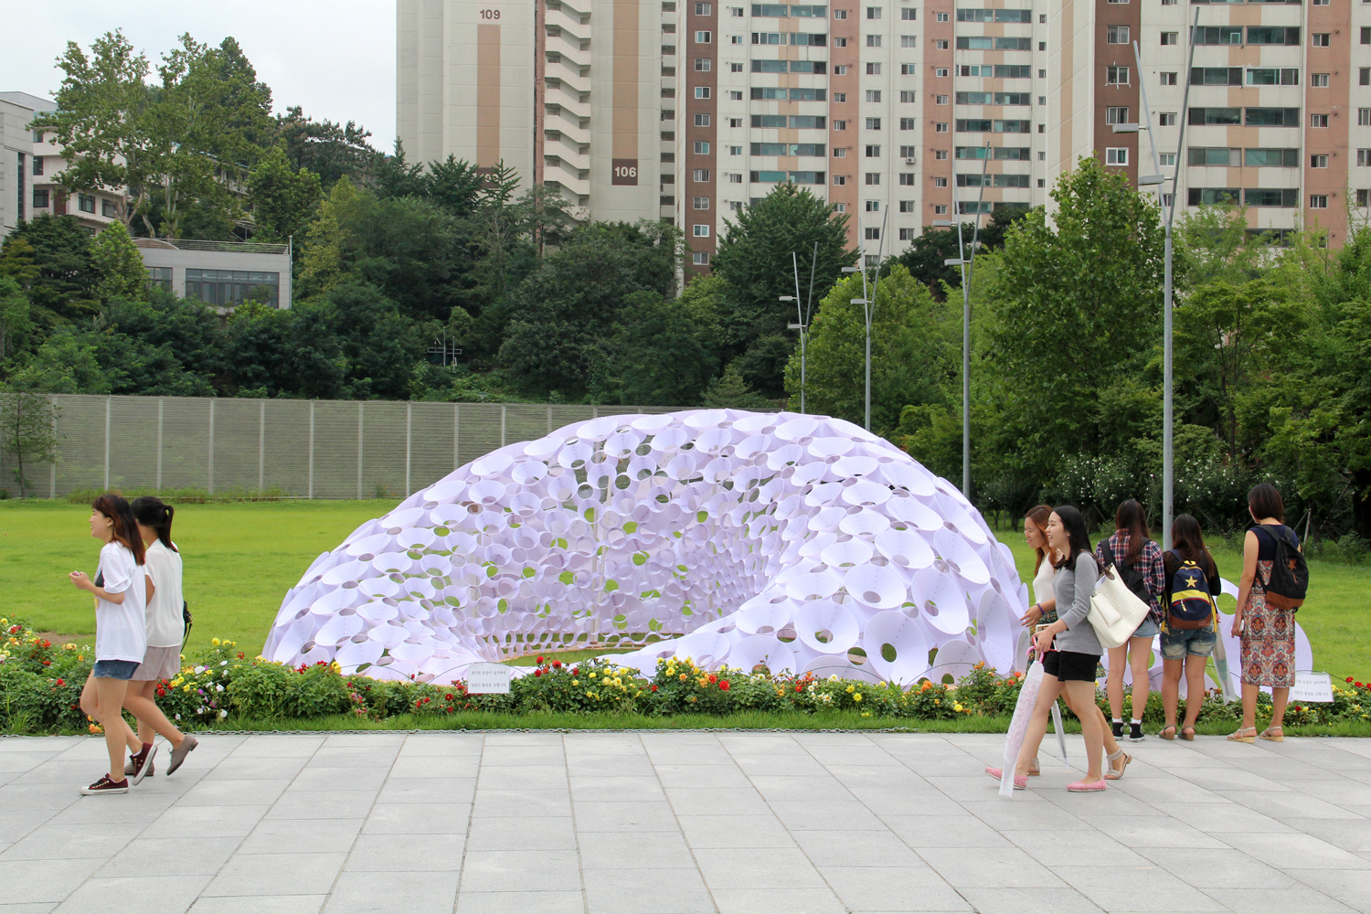
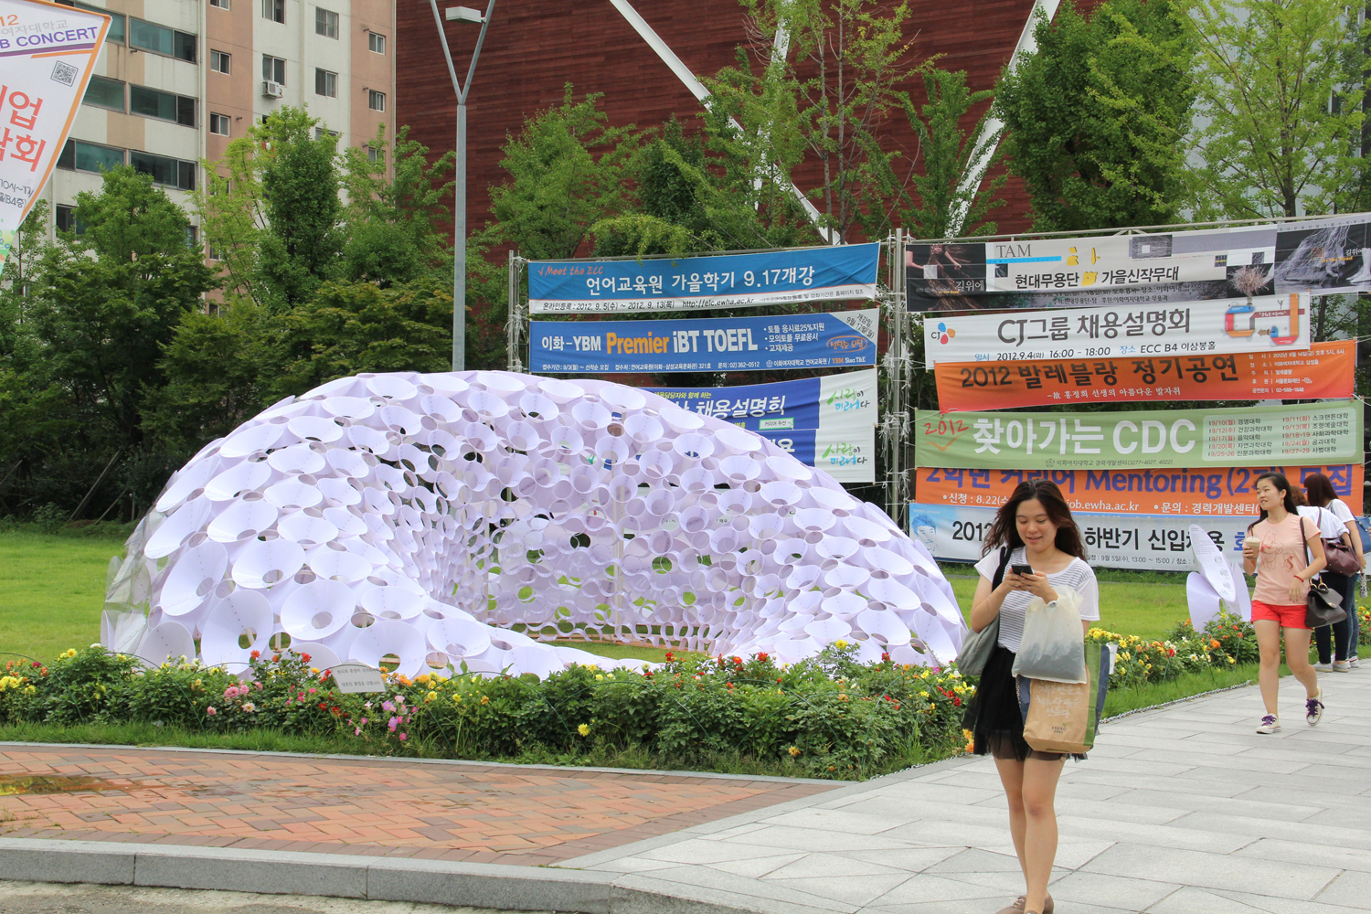
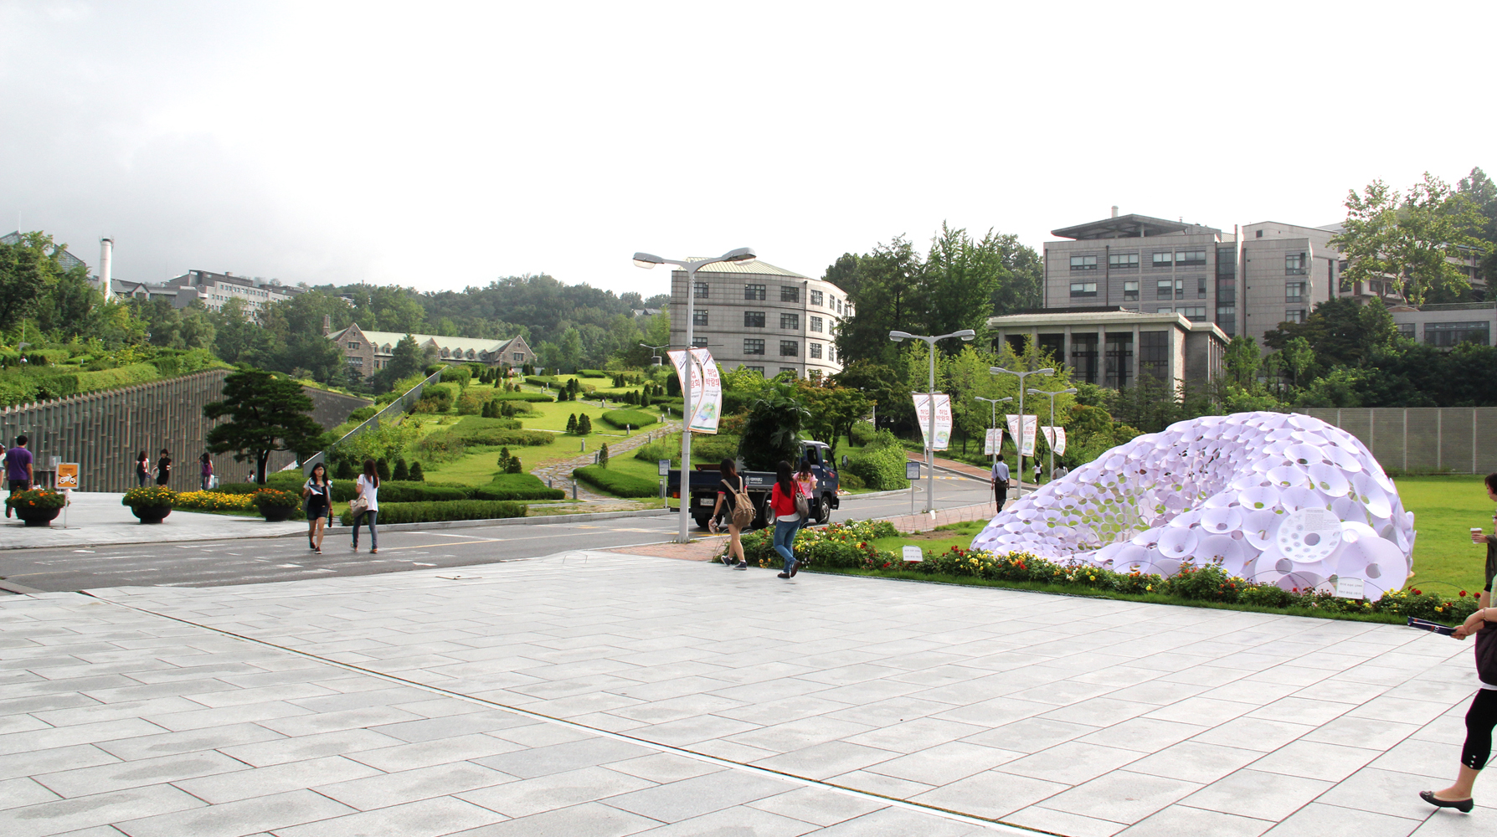
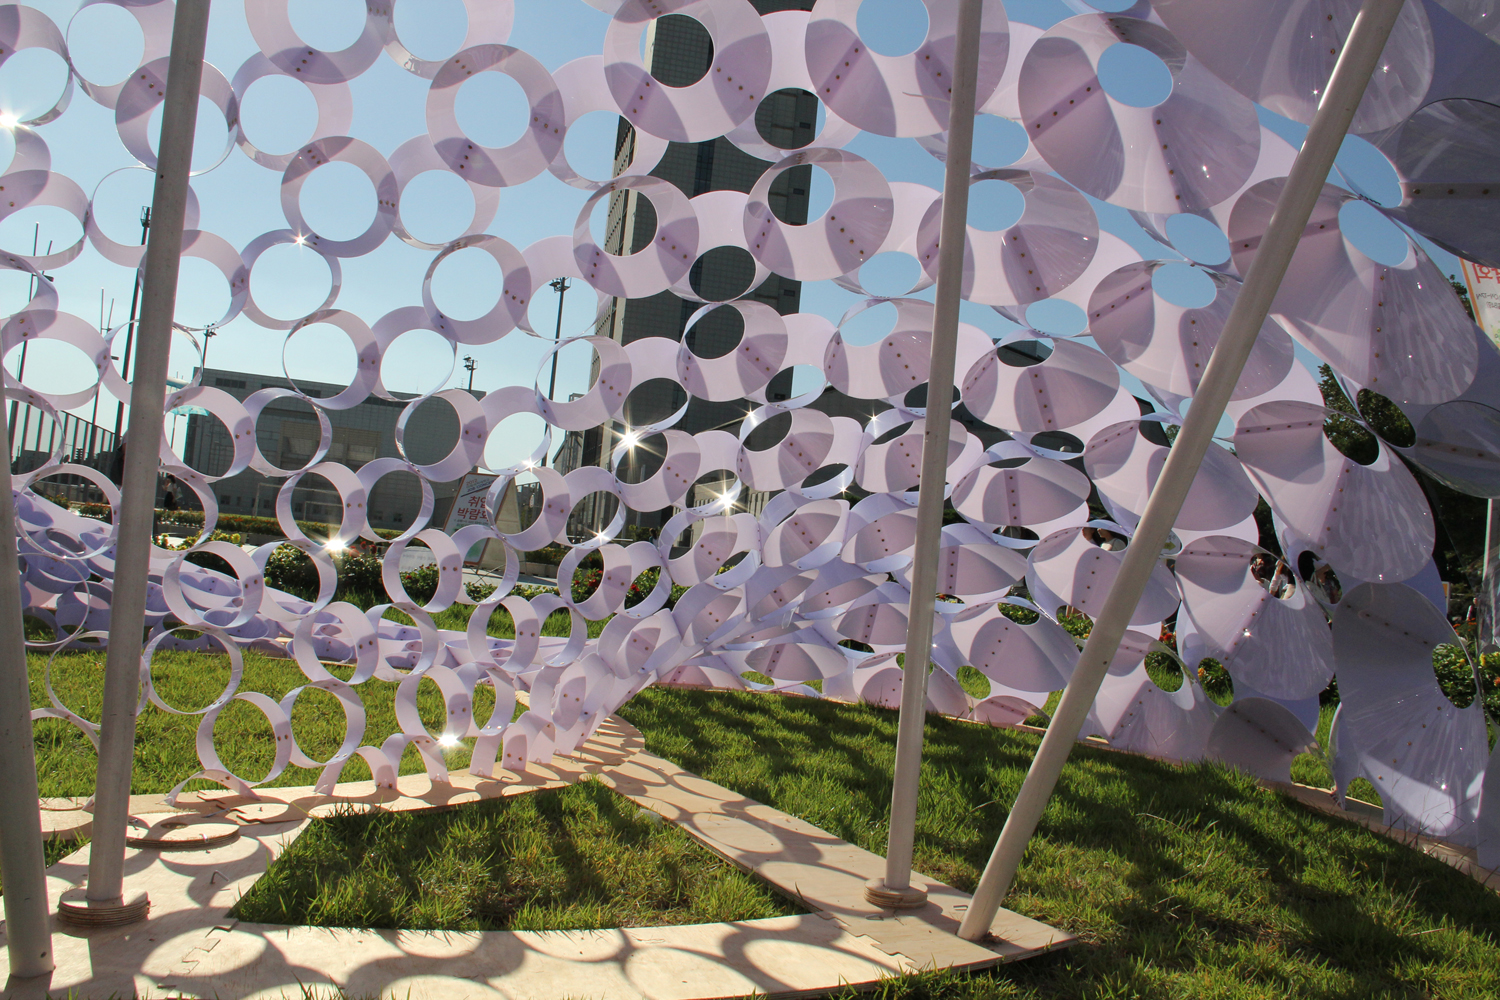
Exhibiting at Ewha Womans University, Seoul, South Korea, Opening Chronometry investigates the new potential of digital tectonics with contemporary computer-aided-design and other manufacturing processes. Designed by Hyoung-Gul Kook and Hyundai Kim, this installation translates the primitive shell structure into a modern pavilion of varying units with maximum optimization.
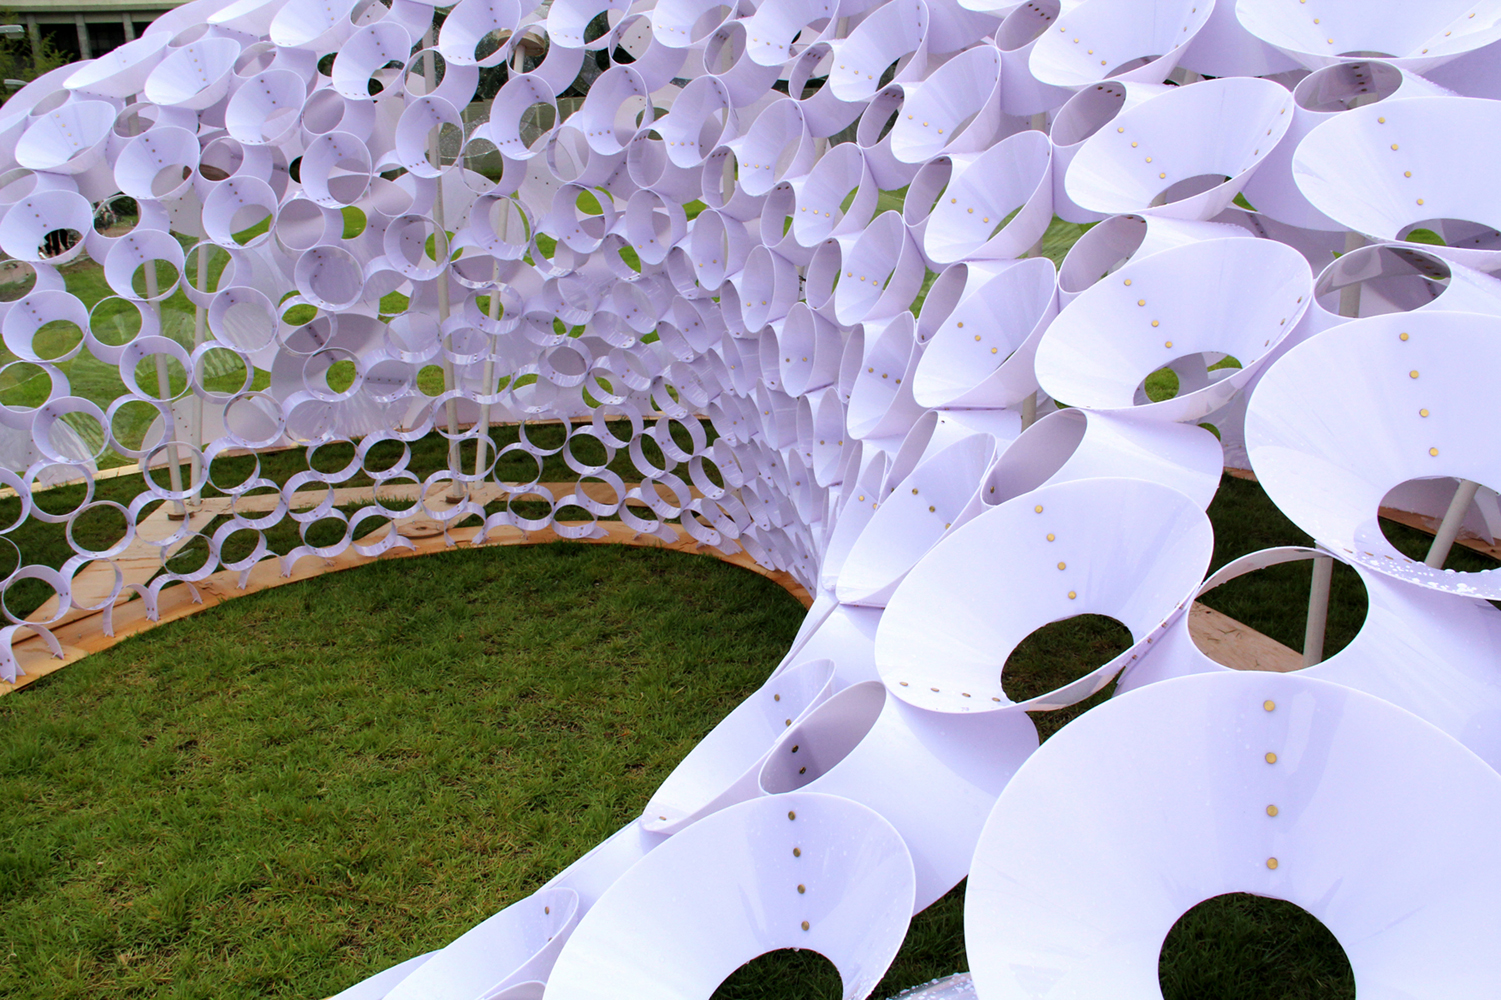
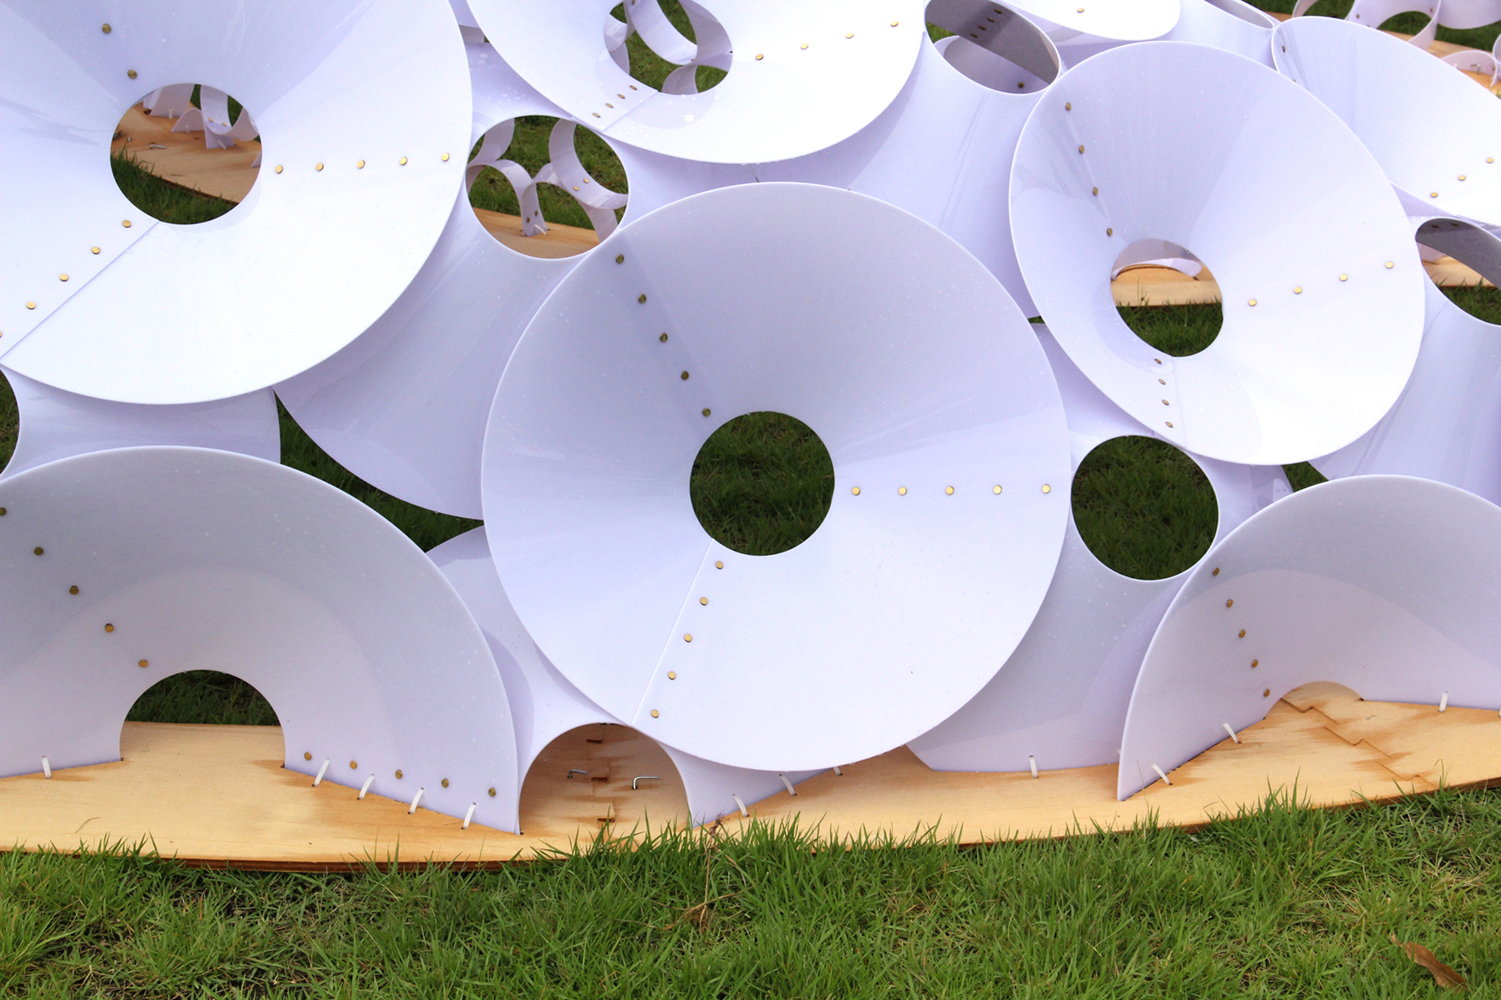
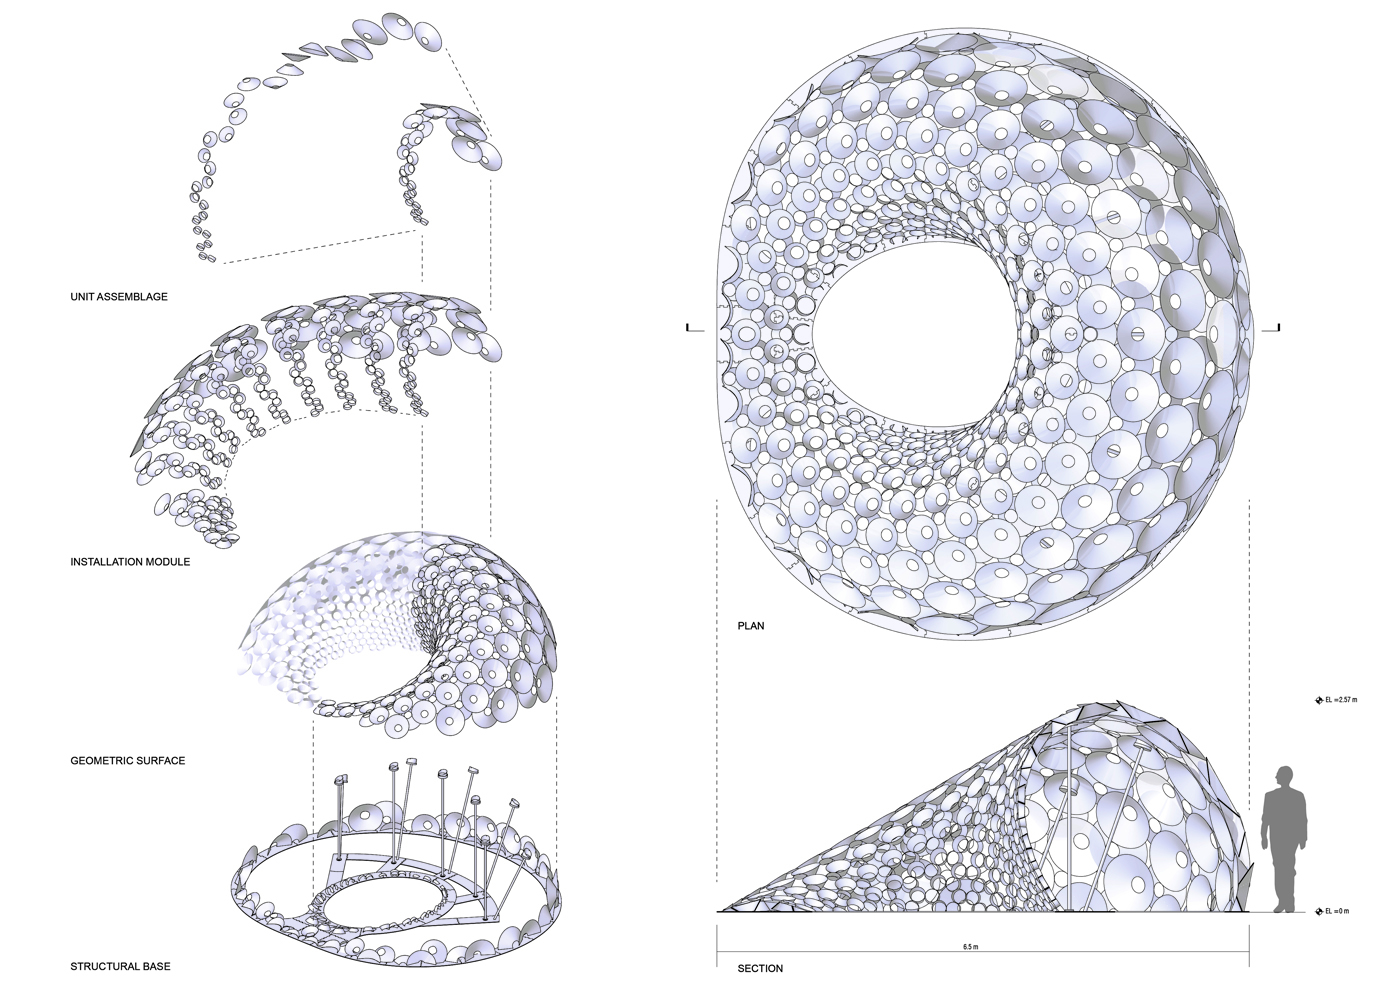
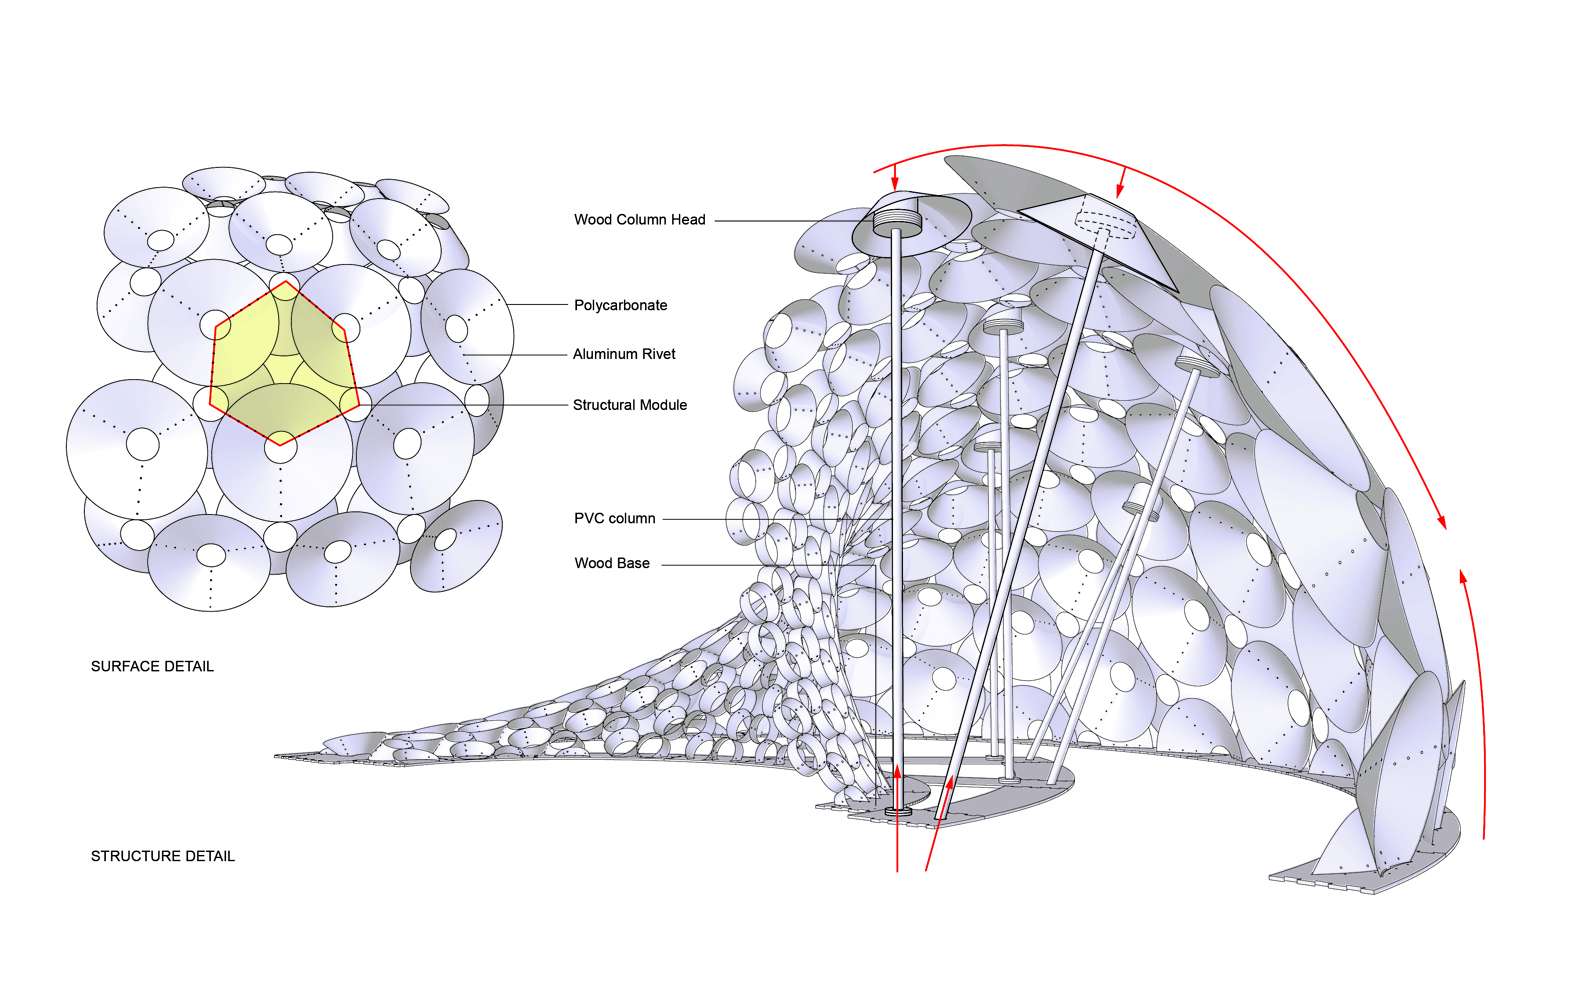
Installed nearby the front gate of the university, this project was designed to create a symbolic identity for Ewha Womans University, while offering an attraction for the community and tourists. Since the meaning of Ewha is closely associated with the flower, the symbolic representation of the inflorescence was infused with the design concept by a series of rings transforming into double-layered cones. The collective panorama generated by the varying units is a metaphor of the chronometric photographs of the blooming flower. Through the structural analysis of the form, 10 minimal substructures were designed to compliment the pliable polycarbonate shell structure, which is also a metaphorical expression of flower stalks.
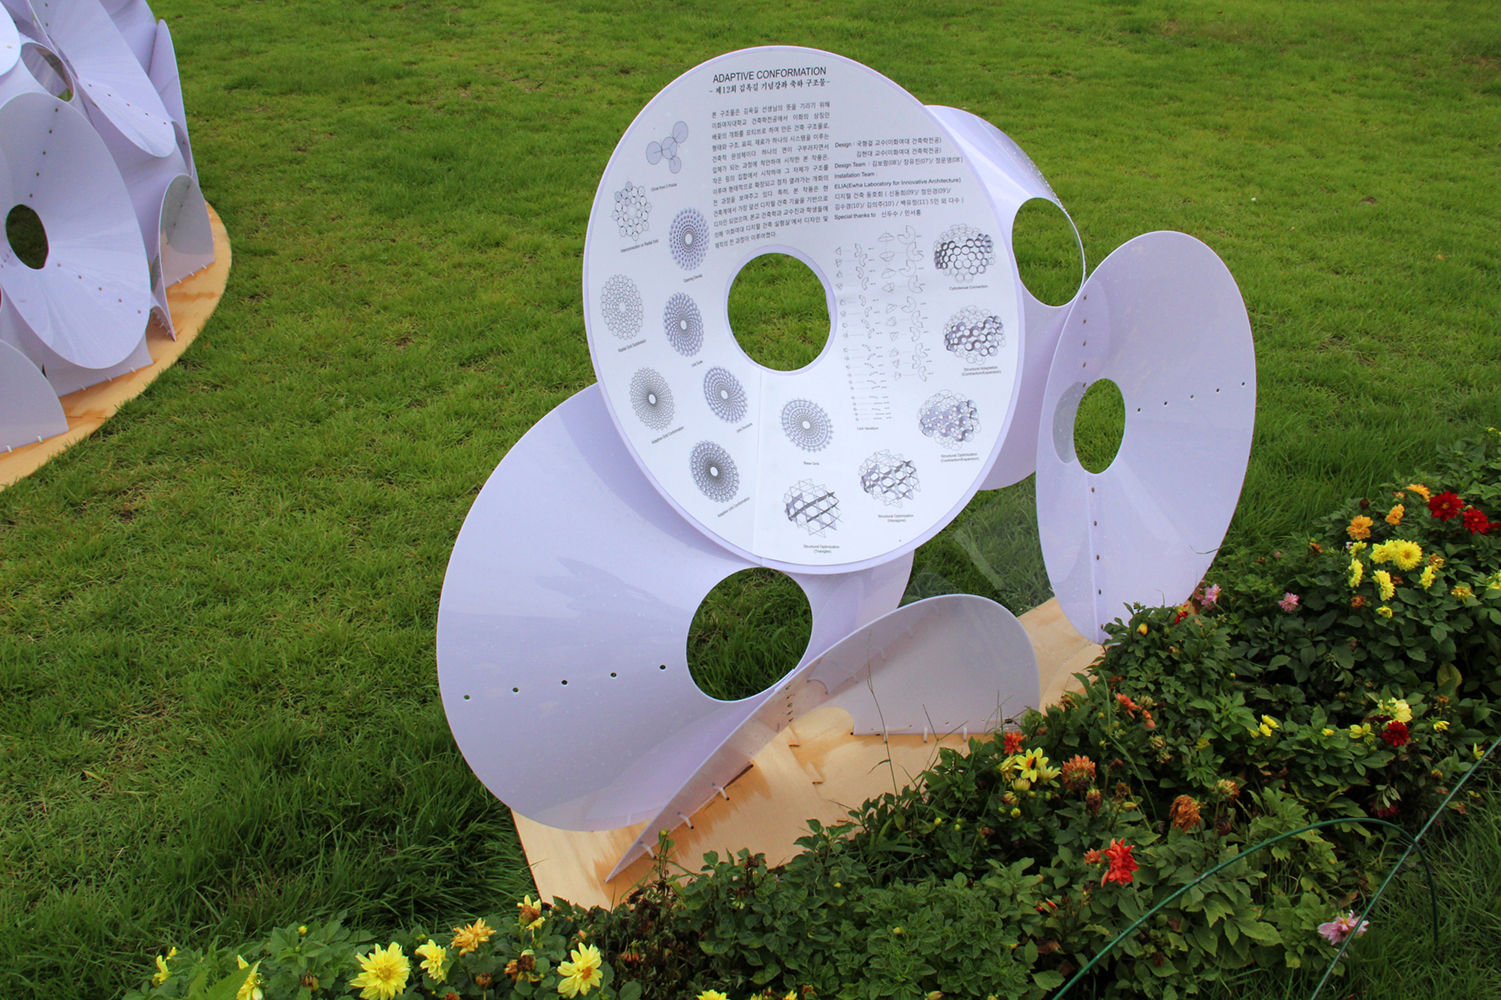
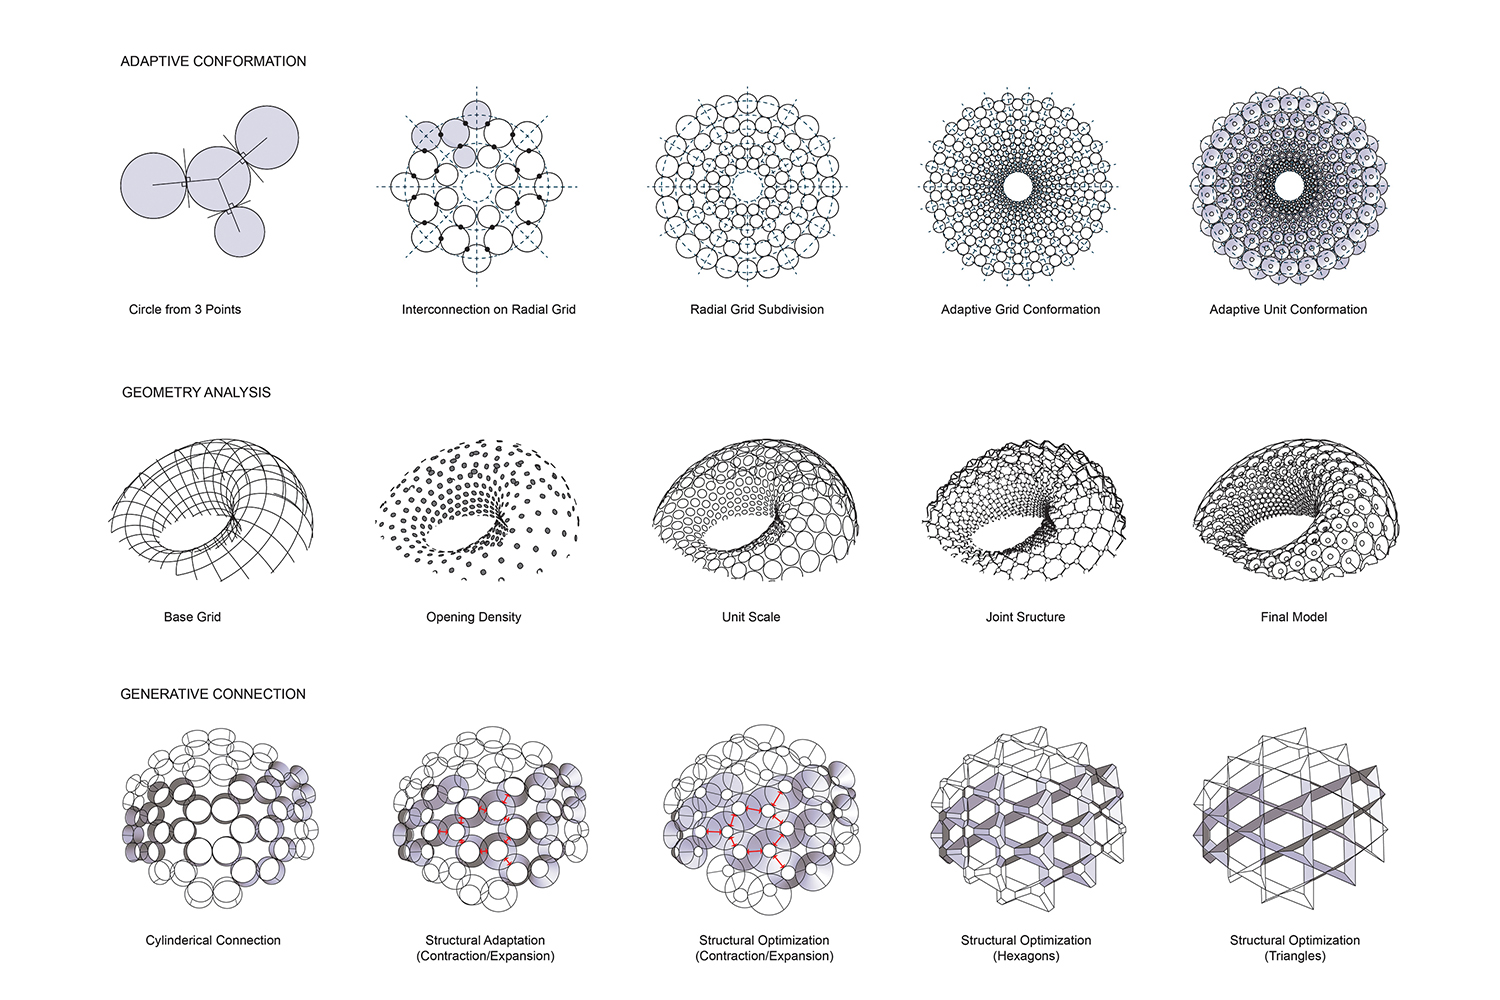

As the prototypical units of this installation, the cone-shape unit was devised to simplify 3-dimensional surface structure with three points of load distribution system. A radial grid has been applied to the system to optimize constant proportion of hexagonal assembly, which readjusts the local variation of the whole geometry. Through the collective process from design to fabrication, this project establishes a new analytic mechanism for four inter-related structural elements: grid, density, scale, and load.
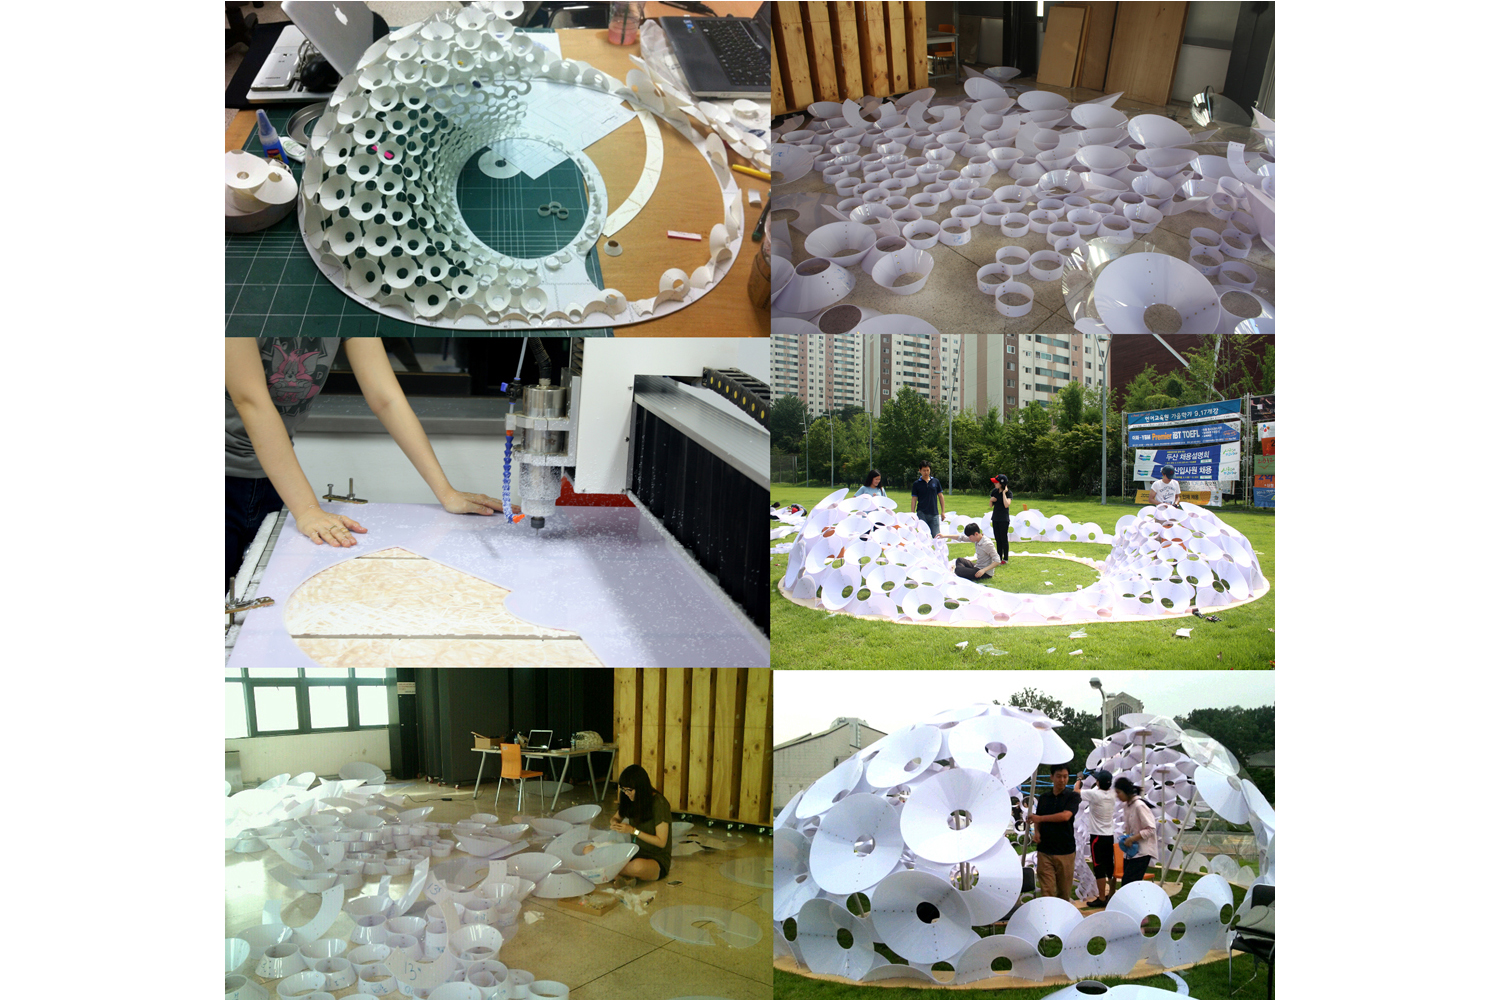
Led by professors, and fabricated by the students of Ewha Womans University, this collaborative work was designed for three months as part of academic research in digital tectonics. After two weeks of CNC manufacturing processing, partially assembled pieces were brought on site and built in 14 hours. This structure is composed of 545 pieces of Polycarbonate cones, 2630 pieces of metal rivets, 39 pieces of plywood panels for the base, and 10 PVC pipes for the substructure.
All Images © Hyoung-gul Kook, Hyundai Kim