
Interlaced Folding (양평 병산리 펜션)
Roof Square (이문고가하부공공공간)
Landmark Yangnam (양남시장정비사업 저층부특화설계)
Hotel O (해남 오시아노 호텔)
Panoramic Expansion into Nature (속초 서울시 공무원 수련원)
Embracing Vertical Threshold (가락몰 물류센터)
Gwangjin Tower (광진타워)
Play Facade & Urban Section (창작연극지원시설)
Urban Patchwork (서울 공예박물관)
Floating Pergola (마포석유비축기지재생사업)
Seoul Terrace (남산자락재생사업)
Interlacing Boundary (한국농촌건축대전국제공모)
Yeongjong Publi Library (영종하늘도시 도서관)
The Bar Musk (바 머스크)
Screening Space (강남고운미소치과)
Darak Darak (꿈담: 서울오현초등학교)
Story of Corner (꿈담: 서울성원초등학교)
Wrapping Classroom (꿈담 : 서울 연가초등학교)
Round & Round (돌봄 : 서울신도초등학교)
Wrapping Space (항동 그린빌라 리모델링)
Stepping-Stones (찾동 : 방배3동주민센터)
Wooden Flow (찾동 : 홍은1동 주민센터)
Floorscape (북서울미술관 어린이갤러리)
Makeshift Exhibition (수원한국지역도서전)
Hide-and-Seek (숨바꼭질)
Reaching Out Community Service Center Exhibition at Beijing
Reaching Out Community Service Center Exhibition at Seoul
Nojeok Ahrem (안산 단원미술관 야외전시)
Compact City (문화역서울 284 ‘복숭아꽃이피었습니다’)
Tectonic Landscape (대구미술관 네오산수전)
Bilateral Theatre II (대구미술관 애니마믹비엔날레)
Bilateral Theatre I (서울시립미술관 종합극장전)
Origami Canopy (서곶근린공원 캐노피)
Mirror Ball (샹들리에 조형구조물)
Solar Pine ver 2.0 (솔라파인v2: 친환경강재구조물)
Solar Pine ver 1.0 (솔라파인v1 : 친환경강재구조물)
The Smart Module (스마트모듈: 다목적 친환경 강재패널)
Hidden Refuge (올림픽공원역 공공미술)
Dynamic Relaxation (소마미술관 조형물 / 광주비엔날레 미니폴리)
Unfolding Pergola (금천금나래공원 파고라)
Ddoarimang (국립현대미술관 YAP 젊은건축가프로그램)
Pangdoranée (자연과미디어비엔날레)
Part to Whole (국립현대미술관 국제특별기획전)
Donors Wall II (고려대학교 기부자월)
Donors Wall I (이화여대 기부자월)
Performative Foliage (서울대학교미술관 전시)
Floating Garden (남서울미술관 인공정원전)
Opening Chronometry (이화여대캠퍼스조형물)
Plis / Replis (프랑스 포머리 La Fabrique Sonore 전시)
Commission : POSCO
Design : HG-Architecture (국형걸, 김보경)
Materials : POSMAC3.0, STS304, Photovoltaic Panels
Construction : POSCO A&C / Infeso / Microfactory
Photo Credit : All Photos © Kyungsub Shin
Solar Pine ver 2 (솔라파인v2: 친환경강재구조물)
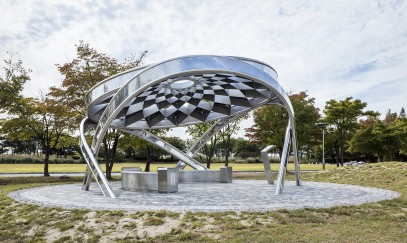
솔라파인은 양산형 상품을 목표로 건축가에 의해 디자인된 태양광 발전 쉼터이다. 본 디자인은 자연의 질서와 원리에 최적화되어 나타나는 솔방울의 기하학적 패턴과 형상에서 시작되어 첨단 디지털 패브리케이션을 통해 완성되었다. 전체 구조물은 크게 기하학적 패턴의 지붕 구조과 이를 받치는 파이프 구조, 그리고 이들의 연결로 구성된다. 설치 및 조립은 프리 패브리케이션의 방식으로 모든 부재는 모듈별로 공장 제작, 현장 볼팅 조립으로 현장작업을 최소화하여 시공의 효율성 최적화 할 뿐만 아니라 구조체의 기하학적 형태가 갖는 구조미를 극대화시키는 방향으로 진행되었다.
태양광 패널이 장착된 지붕은 태양광을 최대한 받기위해 최적화된 각도로 기울어져 낮시간에는 내부공간 바닥에 아름다운 그림자 패턴을 만들어 자연 속 쉼터 공간을 조성해주며 실시간으로 시간당 최대 1.2kW의 전력을 생산하여, 밤에는 구조물 내부와 주변의 공원 경관 조명을 밝혀주고 있다. 본 프로젝트는 대량생산을 위한 prototype 제품으로써, 태양광 패널을 활용한 환경 구조물의 잠재적 수요에 대응하고 새로운 시장을 창출하기 위한 시도이기도 하다.
2016년 8월 청라 포스코에너지 그린파크에 솔라파인 version1 이 설치되었고, 이후 2년여동안 HG-Architecture와 포스코, 포스코A&C는 보다 완성도 높은 상품을 만들기 위한 연구개발을 진행하였다. 수많은 목업제작을 통해 디테일을 개선시키고, 구조물은 보다 경량화되고 양산을 위한 자동 제작 시스템이 도입되었다. 또한 태양광 발전을 통해 다양한 부가기능(실시간통합대기질데이터조명, 유무선충전, 테더링스피커, 온열벤치, 무선인터넷 등)이 추가되며 상품가치를 극대화 시켰다. 오랜 기간 많은 사람들의 노력과 헌신으로 연구개발 된 솔라파인 ver2는 마침내 2018년 9월 마포구 상암동 서울에너지드림센터 앞에 설치 되었다.
현재 솔라파인은 여러 루트를 통해 내수판매 및 수출 협의 중이며, 전세계 어디에든 customization을 통한 설치 납품이 가능하다.
Solar Pine is a photovoltaic shelter designed by architects aiming at mass-produced products. The design began with geometric patterns and shapes of pine cones that appeared optimally to the order and principles of nature and were completed through the cutting-edge digital fabrication. The whole structure consists of the roof structure of the geometric pattern, the pipe structure supporting it, and the connection of them. Installation and assembly are prefabricated. All members are assembled at factory and bolted on site, minimizing site work, optimizing construction efficiency, and maximizing the geometric beauty of the structure.
The roof with the solar panel is tilted at an optimized angle to get the maximum amount of sunlight to create a beautiful shadow pattern on the floor of the inner space during the daytime for a natural shelter, and produce a maximum of 1.2kW per hour in real time; it illuminates the inside of the structure and the surrounding park lighting at night. This project is a prototype product for mass production. It is also an attempt to meet the potential demand of environmental structure using solar panel and to create new market.
In August 2016, the solar pine version1 was installed at the Cheongna POSCO Energy Green Park. For the next two years, HG-Architecture, POSCO and POSCO A & C focused on R & D to create more complete products. Numerous mock-ups have been made to improve detail, structures have become lighter and stronger, and automated production systems have been introduced for mass production. In addition, various additional functions (real-time integrated air quality data lighting, wired / wireless charging, tethering speaker, warm bench, wireless internet, etc.) have been added through solar power generation to maximize commercial value. Solar Pine ver2, which has been developed for many years by the efforts and dedication of many people, was finally installed in front of the Seoul Energy Dream Center in Sangam-dong, Mapo-gu in September 2018.
Currently, Solar Pine is negotiating domestic sales and export through various routes, and it can be installed with customization anywhere in the world.
Contact us: [email protected]