
Interlaced Folding (양평 병산리 펜션)
Roof Square (이문고가하부공공공간)
Landmark Yangnam (양남시장정비사업 저층부특화설계)
Hotel O (해남 오시아노 호텔)
Panoramic Expansion into Nature (속초 서울시 공무원 수련원)
Embracing Vertical Threshold (가락몰 물류센터)
Gwangjin Tower (광진타워)
Play Facade & Urban Section (창작연극지원시설)
Urban Patchwork (서울 공예박물관)
Floating Pergola (마포석유비축기지재생사업)
Seoul Terrace (남산자락재생사업)
Interlacing Boundary (한국농촌건축대전국제공모)
Yeongjong Publi Library (영종하늘도시 도서관)
The Bar Musk (바 머스크)
Screening Space (강남고운미소치과)
Darak Darak (꿈담: 서울오현초등학교)
Story of Corner (꿈담: 서울성원초등학교)
Wrapping Classroom (꿈담 : 서울 연가초등학교)
Round & Round (돌봄 : 서울신도초등학교)
Wrapping Space (항동 그린빌라 리모델링)
Stepping-Stones (찾동 : 방배3동주민센터)
Wooden Flow (찾동 : 홍은1동 주민센터)
Floorscape (북서울미술관 어린이갤러리)
Makeshift Exhibition (수원한국지역도서전)
Hide-and-Seek (숨바꼭질)
Reaching Out Community Service Center Exhibition at Beijing
Reaching Out Community Service Center Exhibition at Seoul
Nojeok Ahrem (안산 단원미술관 야외전시)
Compact City (문화역서울 284 ‘복숭아꽃이피었습니다’)
Tectonic Landscape (대구미술관 네오산수전)
Bilateral Theatre II (대구미술관 애니마믹비엔날레)
Bilateral Theatre I (서울시립미술관 종합극장전)
Origami Canopy (서곶근린공원 캐노피)
Mirror Ball (샹들리에 조형구조물)
Solar Pine ver 2.0 (솔라파인v2: 친환경강재구조물)
Solar Pine ver 1.0 (솔라파인v1 : 친환경강재구조물)
The Smart Module (스마트모듈: 다목적 친환경 강재패널)
Hidden Refuge (올림픽공원역 공공미술)
Dynamic Relaxation (소마미술관 조형물 / 광주비엔날레 미니폴리)
Unfolding Pergola (금천금나래공원 파고라)
Ddoarimang (국립현대미술관 YAP 젊은건축가프로그램)
Pangdoranée (자연과미디어비엔날레)
Part to Whole (국립현대미술관 국제특별기획전)
Donors Wall II (고려대학교 기부자월)
Donors Wall I (이화여대 기부자월)
Performative Foliage (서울대학교미술관 전시)
Floating Garden (남서울미술관 인공정원전)
Opening Chronometry (이화여대캠퍼스조형물)
Plis / Replis (프랑스 포머리 La Fabrique Sonore 전시)
Interior Design for Children’s Gallery, Buk Seoul Museum of Art (SEMA), Seoul, 2013.09
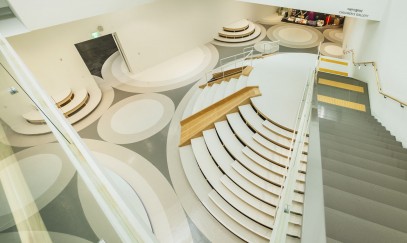
FLOORSCAPE is an exhibition and activity space for children. Basically, it is a children’s gallery as a miniature museum which offers various arts programs. The existing large-scale space, which was originally empty, was divided into various-sized circles for a diverse children’s gallery program including exhibitions, educational activities, playgrounds, and waiting areas. The circles were offset and elevated on three-dimensional platforms for exhibitions and activities, allowing children to climb up and slide down.
FLOORSCAPE is a symbolic space for children. The original space between the sharp and oblique masses of Buk Seoul Museum of Art was neutralized by circles. The space full of circles seen from the lobby of building creates the imaginative space reminiscent of a ball pool or pond. In terms of spatial and visual perception, this space has become a center of the entire museum, attracting people as a symbol of a children’s gallery.
FLOORSCAPE is a site-specific design which utilizes spatial features and, by extension, improves the existing space. The circular pavilion was developed by extending the existing stair landing, creating the multi-purposed platform (education and playground space, the external and internal exhibition space) which utilizes the dead space under the existing stairs. Furthermore, by using the circular patterns inducing visitors’ circulation, the gallery space was naturally extended outside of the gallery into what was originally an empty hallway.
FLOORSCAPE은 어린이를 위한 다양한 전시와 체험의 공간이다. 어린이갤러리는 ‘미술관’이라는 프로그램을 미니어처로 응축해 놓은 미술관내의 미술관이다. 기존 전시실의 대공간은 어린이 스케일에 맞는 다양한 크기의 원으로 분절되어 크고 작은 여러가지 전시를 위한 플랫폼을 만들어낸다. 원들의 일부는 들어올려져 아이들이 타고 오르고 들어갈 수도 있는 입체적인 전시 및 체험의 플랫폼이 된다.
FLOORSCAPE은 미술관 내부의 상징적 어린이 공간이다. 북서울미술관의 비틀어진 두 매스 사이에 위치한 이 공간은 날카로운 사선의 시각적 충돌을 ‘원’으로 중화해 낸다. 로비에서 바로 내려다보이는 공간의 시각적 이미지는 마치 아이들이 좋아하는 볼풀(Ball Pool) 또는 연못을 연상하게 하며 사람들을 자연스럽게 끌어들여 전체 미술관의 중심이 된다.
FLOORSCAPE은 기존의 공간적 특성을 응용하여 발전시킨 Site-Specific 건축디자인이다. 로비에서 내려가는 긴 계단의 중간의 계단참을 확장하여 만들어진 원형 플랫폼은 계단 밑 공간까지 활용하여 실내전시공간을 만들어낸다. 또한 지하층 로비로의 출입구를 관통하며 확장된 바닥패턴과 전시대는 어린이를 위한 전시 및 체험의 공간을 비어있는 지하층 로비로 확장하여 전시실의 내외부를 연결해준다.
All Photos © Kyungsub Shin