
Projects
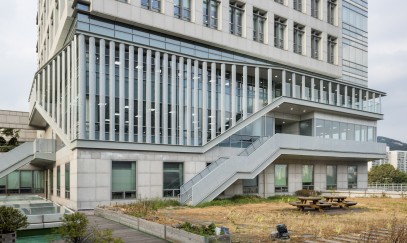
HOLLOWED PACKING : 도봉구청사 증축공사 (Extension of Dobong-gu Office), 현상설계 당선작, 2018
Architect: HG-Architecture (국형걸, 옥승원, 이해민, 김보경)
Location: Dobong-gu Office, Madl-ro 656, Dobong-gu, Seoul, Republic of Korea
Extension area: 920m² (4F / 4.5F)
Design period: 2017.2.~2017.7.
Construction period: 2017.9.~2018.8.
Photo Credit: All Photos © Kyungsub Shin
2003년 준공된 도봉구청사의 4층 테라스 공간은 건물의 유휴 공간으로 비워져있다. 상부의 업무 중심 공간과 하부의 민원 서비스 공간이 만나는 공간으로, 건물의 형태의 상하부를 매개해주는 중요한 보이드 공간이었다. 그러나, 2017년 도봉구청사는 청사내 공간부족문제를 해결하고 업무 및 휴게 공간을 확충하고자, 본 공간에 2개층을 증축하기로 결정하고현상설계를 진행하였다. 본 프로젝트는 현상설계 당선작으로, 세부적인 조정은 있었으나 당선 당시의 디자인의 틀을 유지하여 완성되었다.
Hollowed Packing은 구청사에 새롭게 요구되는 기능적 수요를 만족시키면서 기존의 보이드 공간이 갖는 ‘비움’의 가치를 더욱 살려내는 ‘채움’이다. 기존의 유휴공간으로 남아있던 거대한 테라스는 보다 아담한 휴먼 스케일로 나뉘어 작은 보이드 공간들을 만들어준다. 채워진 새로운 공간들은 그 전체가 하나의 브릿지로써 주변에 위치한 건물의 다양한 옥외공간들을 연결해주며 쉼터의 기능을 기존에 쓰임이 적던 야외공간으로 확장해준다. 내부에는 기존 야외 유휴공간이던 4층은 사무실과 휴게실로, 새로 조성된 4.5층은 사무실과 회의실이 위치하며 내부동선을 통해 열린 사무 공간을 지향하였다. 새로 새롭게 채워진 외관은 Hollowed Facade 로써 기존 건물을 가볍게 감싸안으며, 내부 공간에는 자연 통풍과 그늘을 만들어준다.
The 4th floor terrace area of Dobong-gu city hall in Dobong-gu, Seoul was empty space as the building’s idle space. It was the space where the upper office space and the lower civil service space meet, and it was an important void space that mediates the upper and lower parts of the form of the building. However, in 2017, Dobong-gu Office decided to expand two spaces in the space to solve the space shortage problem and expand work and rest space. HG-Architecture won the competition about the expansion of building utilizing this terrace space, 2017. The construction was recently completed by successfully maintaining the design concept and details of competition proposal.
‘Hollowed Packing’ is a ‘packing’ that further enhances the value of ‘void’ of existing void space while satisfying the new functional demand of the city hall. The huge terrace, which remained as an idle space, is divided into smaller human scales to create small void spaces. The new spaces filled in as a network bridges the various outdoor spaces of the nearby buildings and extend the function of the shelter to the previously unused space. The 4th floor, which was the outdoor space, became an additional office and resting space, and the newly constructed 4.5th floor became an additional office space and meeting space. The newly refurbished exterior is covered with a ‘Hollowed Façade’ that lightly encloses the existing building and creates natural ventilation and shade in the interior space.
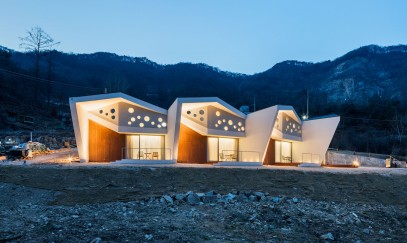
Interlaced Folding : 도반호텔 (양평군 강상면 병산리 881-2) 신축, 2016.2 준공
Architect : HG-Architecture (Hyoung-gul Kook) + UIA Architectural firm (Jonghyeon Son, Ranhee Kim)
사이트는 양평 남한강 변 번잡한 읍내를 지나 병산리 마을 깊은 곳 백병봉 산중턱에 위치한다. 사방이 백병봉에서 이어진 능선으로 병풍처럼 둘러싸여 있는 테라스식 경사지로, 자연 속에 숨어들어간 듯한 조용한 은신처이다. 대지의 테라스식 경사와 이어진 능선의 끝자락은 멀리 남한강과 양평시내를 향해 열려져, 마치 고요한 산장의 망루에서 멀리 번잡한 일상을 내려다보는 휴식처를 제공한다.
Terraced Landscape
대지 주변은 새로 개발중인 부지로 5~6m 높이의 단을 이루며 올라간다. 멀리 조망하는 망루의 느낌을 최대한 살리고 자연 지형 손실을 최소화하기 위해 기존 테라스식 경사를 활용하여 대지가 계획되었다. 내부 공간은 외부 대지의 흐름을 그대로 끌고 들어와 테라스 식으로 흘러 내려가며 플로어 단차 로써 기능적 공간이 구분되며, 각 유닛은 하나의 독립된 공간 내에 서로 다른 공간적 깊이 감을 제공한다.
Unfolded Spaces
각각의 유닛 공간은 경사를 따라 흘러내리며 기하학적으로 펼쳐진다. 이에 따라 유닛마다 서로 다른 시야과 독립된 개별 공간을 제공해준다. 개별 유닛은 외부 조망을 향해 열린 독립된 뷰프레임으로써 독립된 내외부 공간을 가지고, 이에 더하여 하늘을 향해 열린 사적인 외부 공간으로써 외부 자쿠지 공간을 갖는다. 전체가 하나로 엮여 있으면서도 중심점이 따로 없는 독립적인 공간을 만들고자 의도하였다.
Continuous Roofscape
전체적인 형태는 대지를 둘러싼 능선과 같이, 연속된 지붕 선으로 둘러싸인다. 연속된 지붕면은 개별 공간을 둘러싸고 서로서로 엮이면서 반복적 유닛이 만드는 연속적 효과를 극대화 시킨다. 독립된 개별 유닛들은 모여서 전체를 형성하며 암벽으로 이루어진 주변 산세와 어울리는 개성있는 모습을 만들어낸다. 이렇게 만들어진 형태는 병산리 마을의 골짜기 초입에서부터 멀리서 인지되며, 펜션으로써의 명확한 정체성을 갖는다.
The site is located in the middle of the village, Byeonsan-ri, deeply in Baekbyonbong Mountain looking down the South Han River and the downtown of Yangpyeong. All sides around the terraced landscape, which are surrounded by the ridge led from Baekbyonbong, enclose a quiet retreat like a folding screen. The end of the ridge and the earth of the terraced slope open far toward the South Han River and Yangpyeong city, such as standing on the mountain observatory, to provide a resting place overlooking the complicated everyday lives.
Terraced Landscape
The earth around the site is a terraced landform by the height of 5~6m as a newly developing area. In order to strengthen the sense of overlooking platform and minimize the loss of natural terrain using the existing landform, the terraced landscape was planned. The terraced floor inside the building, following from the flow of surrounding landscape, differentiates functional space through different heights and depths in a single independent space without walls.
Unfolded Spaces
The group of units is unfolded geometrically sliding down the slope. As a result, it provides guests with a totally individual space which has a different view and space independently for each unit. The individual unit functions as a view frame for independent activities open to the outside, and have a private external Jacuzzi space open to the sky in between units. The assemblage of units was delicately designed to create a separate axis without any focal points while mixed into one building.
Continuous Roofscape
The roofscape, like a ridge around the site, is surrounding units with successive lines. The continuous roof surfaces maximize the effects of continuity through repetition, by interlacing the flow of roof enclosing the individual units. The individual units compose the whole together, which creates a unique appearance inspiring the rocky mountain behind the site. The building form can be seen easily at a distance from the entrance of Byeongsan-ri valley, which was intended to be a landmark of this area.
All Photos © Kyungsub Shin
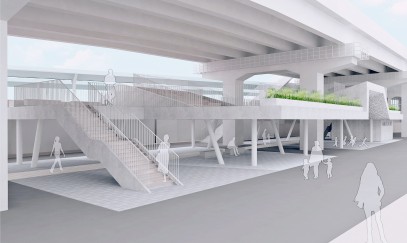
Roof Square (이문고가하부공공공간) : 현상설계공모 당선작, 2018 - 시공중, 2020.1 준공예정
Architect: HG-Architecture (국형걸, 이민호, 김보경)
Location: Imun-dong 184-85, Dongdaemun-gu, Seoul, Republic of Korea
Site Area: 600m²
Gross Area : 425m²
Design period: 2018.9.~2018.11.
Construction period: 2019.7~2019.12
도시의 효율적인 연결을 위해 만들어진 Infrastructure는 역설적으로 공간의 단절과 소외를 야기하여왔다. 대상지는 전철과 고가도로가 중첩되는 거대 Infrastructure로 도시의 Scale과 Street은 단절되었고, 그 사이 공간은 소외되고 시간이 멈춘 듯 정적인 공간으로 남겨져 있다.
전통적으로 ‘마당놀이’는 비워진 야외마당에서 이루어지는 모든 ‘놀이’를 의미했다. 유휴지가 된 도시 고가하부에 ‘마당’을 대신하는 ‘지붕’을 통해 다양한 놀이가 이루어지고, 이웃간 연결과 소통
을 도와주는 ‘지붕놀이’ 공간을 제안한다. 지붕놀이는 상부로는 서로 번갈아 열리고 하부로는 공간을 감싸준다. 주민들의 자생적 공간 운용을 위해 공간을 비워주며 다양한 문화체육 활동과 커뮤니티 활동을 위한 공간을 제공해준다.
고가하부의 단절된 동서방향으로 가로지르며 번갈아 열어주는 공간은 주변부를 고가 하부로 끌어들이고 고가 하부공간을 주변부로 확장시킨다. 가장자리로는 벤치와 조경이 자연스럽게 공간을 구획하여주고, 추후 대상지를 넘어 고가하부전체로 확장 가능하게 해준다.
The infrastructure created for efficient connection of the city has paradoxically caused separation and isolation in urban area. The site is under the huge infrastructure where trains and overpasses overlap, and the city’s scales and streets are separated, while the space between them is left as static and silent space.
Traditionally, the ‘Madang-Noli(traditional Yard Play in Korean)’ means all kinds of ‘play’ in the vacated outdoor yard. Under the city overpass, which is an idle place, we propose ‘Roof Play’ where various plays are made through ‘roof’ instead of ‘yard’. ‘Roof Play’ provides for neighbors to connect and communicate each other. ‘Roof play’ is alternately open to the east and west on the top of the roof, providing a resting space to be covered nicely the under the roof. It offers space for various cultural and sports activities and community activities.
The newly created space under the overpass draws the surrounding area into the space and expands it to the surrounding area. Benches and landscapes naturally partition the space to the edge, promote them to extend beyond the site to the other areas under the overpass.
Landmark Yangnam
Architect: HG-Architecture (국형걸, 이민호, 김보경)
Location : Yangpyeong-ro 1-ga, 30, Yeongduengpo-gu, Seoul, Korea
Program : Residential + Commercial
Area : 1,956.7㎡/ 13,076㎡
Design Area : Low-level (B4F-2F) Design + Façade Design
Design period: 2019.8.~2019.11.
Construction : 2020~2021 예정
본 프로젝트는 ‘양남시장 정비사업’의 일환으로 진행중인 프로젝트로, 기본설계 후 저층부(지하4~지상2층) 설계 최적화와 외관 특화설계에 대한 ‘특화설계’로 진행되었다. 공공의 목적에 부합하면서 주변 지역의 랜드마크가 되는 것을 목표로, 대지에 가장 최적화된 저층부 공간 및 매스를 디자인하고 보다 차별화된 외관디자인이 진행되었다.
사방으로 개방된 2층부를 감싸는 루버형 패널은 외부의 빛을 스크린하고 내부공간의 투명성을 적절히 조정해준다. 또한 오랜 전통의 양남시장 재개발이 갖는 상징적인 모습을 거리의 eye-level에서 체감할 수 있도록, 보는 각도에 따라 다른 모습을 갖도록 디자인 되었다.
This project is underway as part of the Yangnam Market Re-Development Project. As a part of Schematic design, the design was specialized for the low-level part (B4f ~ 2nd floor) design optimization and exterior special design. Aiming to become a landmark of the surrounding area while meeting the public purpose, the low-level space and mass optimized for the site were designed and a more differentiated exterior design was developed.
The louver-shaped steel panel that surrounds the two-layered openings in all directions screens the outside light and adjusts the transparency of the interior space accordingly. In addition, it is designed to have a different appearance according to the viewing angle so that the symbolic shape of the long-standing Yangnam Market redevelopment can be felt at the eye-level of the street.
HOTEL O : Boundary Over Nature (해남 오시아노 호텔), 현상설계공모, 2019
Design by HG-Architecture (국형걸, 이민호, 김보경)
바다와 육지의 경계, 도시와 자연의 경계, 일상과 일탈의 경계 ; 우리에게 경계는 잠시 쉬어 가는 휴식과 삶을 돌아보며 머무는 여유의 공간이다. 새로운 경계는 사방으로 열린 주변 자 연의 풍광을 담는다. 새로운 경계와 기존의 지형은 자연스럽게 공간을 만들어준다. 방문객 은 자연과의 경계가 만들어낸 공간에서 머물며 휴식과 여유를 찾는다.
SITE
건물은 지형에 차분히 얹혀진다. 건물주변에는 기존 지형의 등고를 따라 흐르는 산책로와 전 망대가 만들어진다. 건물은 산책로와 각 접점에서 만나고, 모든 방향으로 건물의 조망은 열린 다. 기존 지형의 상부는 정리되어 잔디광장이 되고, 기존 산책로는 유지/복원되어 대지 중턱에 새로 조성된 산책로와 연계된다.
PROGRAM / CIRCULATION
동선과 공간은 위에서 아래로 향한다. 로비를 비롯한 모든 공용공간은 5F(LV+32m)에 위치한다. 방문객은 주차장 (LV+15m)에 내려 모든 공간이 연결된 5F 로비(LV+32m)로 올라온다. 방문객은 이곳을 지나 시계방향으로 돌며 각 주동(A동, B동, C동)으로 나뉘어 내려간다. 레스토랑 출입객은 직접 로비와 연계된다. 관리동은 독립적이나 5F(LV+32m) 에서 연계되며, 서비스 동선은 반시계방향으로 돌아간다.

松林院(송림원) ; Panoramic Expansion into Nature (속초 서울시 공무원 수련원), 현상설계공모, 2019
Design by HG-Architecture (국형걸, 이민호, 김보경)
설악산 끝자락 구릉지에 위치한 속초 서울시 공무원 수련원은 자연녹지지역으로 주변은 오래된 소나무 숲으로 둘러싸여있고 남쪽으로는 탁 트인 전경을 가지고 있다. 현재 규모 이상의 증축이 필요해진 지금, 기능적으로는 기존건물과 가장 효율적으로 연계되면서 주변의 자연을 따라 펼쳐지는 증축을 제안한다. 자연의 일부로 묻혀 들며 대지와 건물이 하나되는 가장 조화로운 확장을 그려본다. 기존 건물과 대지는 전체가 하나의 리모델링 대상이 된다. 대지는 기존 지형의 절토와 성토를 최소화하는 방향에서, 그리고 대지 서쪽 편에 위치한 산책로와 소나무 숲의 훼손을 최소화하는 방향에서 진행한다. 기존 건물의 지하1의 공용공간과 지하2층의 서비스공간은 서로 다른 지형의 단을 이루며 건물과 함께 확장된다. 새로운 공용공간은 자연스럽게 소나무 숲 방향으로 확장되며, 기존에 동떨어진 소나무 숲과 기존건물을 자연스럽게 이어주는 가교 역할을 한다.
기존건물의 지하1층은 공용프로그램으로 활용되고 있다. 기존 지하1층의 로비 서측면 일부를 확장하여 신규건물의 공용프로그램과 연계한다. 기계실, 전기실, 세탁실 등 서비스 공간으로 쓰이는 기존 건물의 지하2층은 드라이 에어리어 부분을 확장하여 증축 건물의 서비스 공간과 연계한다. 증축 건물의 공사기간 중 기존건물의 운영에 문제가 없도록 기존 건물의 공사영역을 최소화 한다. 지상1층은 진입광장을 통해 기존로비와 증축건물의 로비가 연계된다. 주요 공용공간이 위치하는 지하1층은 다양한 공간적 경험을 제공하며 하나의 공간으로 증축된다. 지하2층의 서비스 공간 또한 기존건물에서 확장되어 통합관리가 용이하도록 한다. 지상 1층에서 시작한 공용공간의 흐름은 각 레벨의 외부공간과 소통하며 소나무 숲의 산책로로 이어지고, 증축 객실부의 모든 동선의 끝은 소나무 숲으로 열린 공용 테라스로 연계된다. 증축부는 기존 건물로부터 주변 지형의 축을 따라 대지와 함께 소나무 숲 방향으로 확장된다. 이를 통해 증축부의 모든 객실은 기존 건물의 조망권에 영향없이 산방향 조망과 계곡방향 조망을 갖는다. 또한 내부공간과 연계하여 주차, 어린이놀이터, 다목적코트, 수영장, 테라스 등 다양한 외부공간을 효율적으로 갖게 되며, 기존 소나무숲의 훼손을 최소화하여 자연체험정원으로 활용한다. 지형의 단을 따라 흘러내리는 외부 동선은 산책로와 연계되며 건물의 각 공간으로 유입된다.

Embracing Vertical Threshold (가락몰 물류센터 Design Competition) : 현상설계공모 4등작 (The 4th prize), 2019
Design by HG-Architecture (국형걸, 이민호, 김보경)
현재, 시설 현대화 사업을 통해 대대적인 변화를 모색하고 있는 가락동 농수산물시장은 1985년 개장 이후 우리나라 농수산물 유통의 산실인 곳이다. 그러나, 도매 시장과 물류기능에 치중한 나머지 시민들을 위한 공공성과 소매기능이 약화되어 일반 시민들의 인지와 접근이 어려운 공간이기도 하다. 새로운 ‘가락몰 물류센터’는 물류와 판매의 공존, 도매와 소매의 공존, 상인과 시민의 공존을 이루는 가락시장의 새로운 상징적 아이콘이 된다. 한때 가락시장의 시각적 상징물이었던 정수탑은 시장과 도시를 연계해주는 가락시장의 문지방이 된다. 새롭게 조성된 주변의 도시적 맥락에 대응하여 시민들은 정수탑을 통해 건물로, 가락시장으로 진입한다. 시민들의 소매 동선과 물류의 도매 공선은 효율적이고 기능적으로 분리되나 서로 함께 엮이어 공존한다. 건물의 옥상은 이웃 건물들과 유기적으로 연계되어, ‘가락몰 물류센터’는 도시와 시장을 연결시켜주는 가락시장의 새로운 ‘문지방(Threshold)’으로 거듭난다.
- 대상지는 주변으로부터의 강한 시각적 인지성을 바탕으로 가락 농수산물 시장으로의 물리적 게이트가 된다. 대상지 주변은 아파트단지 및 밀집주거지역으로, 최근 새로운 대형주거단지(헬리오시티)가 들어서면서 잠재적 소매상권 및 공용공간에 대한 더 많은 수요가 기대되는 곳이다. 또한 대상지는 가락몰과 향후 지어질 채소2동과 연계되어 가락 네트워크의 시작점가 될 장소이다. 이러한 도시의 시민들의 시각적 물리적 흐름을 송파사거리와 생태공원으로부터 정수탑을 중심으로 받아들여, 새로운 ‘가락몰 물류센터’가 도시와 시장이 만나는 접점이 되고자 한다.
- 도소매기능을 담당하는 물류센터로써 물류의 동선은 가장 효율적인 동선체계를 지향한다. 기존 직선램프 위 공간을 통해 진입하는 물류동선은 램프를 따라 옥상 주차장까지 연결된다. 각 층의 서비스 동선은 하역공간으로부터 건물 서측편을 중심으로 상점으로 이어진다. 시민들을 위한 공용공간과 소매 동선은 외부 정수탑을 중심으로 시작하여 건물 동측편을 중심으로 이어진다. 효율적인 물류동선과 시민들의 편의를 위한 쾌적한 공용동선은 서로 명확히 분리되면서 건물 내부에서 자연스럽게 공존하게 된다.
- 정수탑은 인근 지역에서 가락 농수산물시장의 상징성과 전통성을 강하게 대변해주고 있다. 이러한 시각적 상징성에서 더 나아가, 정수탑은 가락 농수산물 시장으로 진입하는 물리적인 입구이자 시민들을 위한 편의공간이 된다. 정수탑의 하부는 대로변과 공원에서 이어진 건물의 로비이자 가락 농수산물 시장의 역사와 전통을 전시하는 편의시설로써 ‘가락 카페’(전시연계카페)가 된다. 시민들의 이동동선 및 공용공간은 정수탑을 따라 최상층에 위치한 ‘생태정원’으로 어어 진다. 정수탑은 기존의 기본틀을 보존하면서 상부 일부를 철거, 가락 농수산물시장의 전경이 펼쳐 보여지고 생태조경으로 둘러싸인 시민들과 상인들을 위한 휴식공간이 된다. 이 공간은 정수탑 하부 로비의 ‘가락 카페’가 이어진 공간으로, 정수탑과 연계된 옥상 상부의 ‘생태정원’과 함께 정수탑을 가락 농수산물 시장의 ‘살아있는 상징’이 되도록 만든다.

Gwangjin Tower : 광진(光津)타워 (서울 천호대로 상부 공공미술작품 지명공모) , 2018.1
Design by HG-Architecture (국형걸, 김보경)
광진타워는 천호대교에서부터 보여지는 광진구의 관문으로서 과거 나룻배의 돛을 연상시키는 ‘상징의 공간’이다. 그리고 지역의 중심부로서 주민들이 모여들고 만남의 장소가 되는 전망쉼터로써 ‘휴식의 공간’이다. 또한 숲마루 공원에서부터 아차산, 한강으로 이어지는 자연의 풍광을 담고 빛과 바람이 소통하는 ‘자연의 공간’이다.
광진타워는 한강 넘어 멀리서 하나의 나룻배의 모습으로 빛나는 도시의 ‘상징’이다. 사람들에게는 은은하게 비추는 간접광으로 주변공원을 밝혀주는 테라스 쉼터로써 ‘휴식’의 공간이다. 또한, 실시간 자연이 변화하는 모습을 데이터와 빛을 통해 직관적으로 보여주는 ‘자연’의 게시판이다.
Seoul Chunhodaero Public Artworks Invited Competition, 2018.1
Gwangjin Tower is the gateway of Gwangjin-gu which is seen from Cheonho Bridge. It is a ‘space of symbol’ that reminds the sail of the past ferry boat. It is a ‘resting place’ as a promenade where residents gather and meet as a center of the neighborhood. It is also a ‘space of nature’ in which light and wind communicate with natural scenery that leads from the New forest park to Achasan and the Han River.
Gwangjin Tower is a symbol of the city that shines in the form of a single ferry over the river. It is a place for relaxation as a terrace shelter that illuminates the surrounding park with indirect light illuminating the people. In addition, it is a “nature” bulletin board that shows the changes of real-time nature intuitively through data and light.

PLAY FACADE & URBAN SECTION, Design Competition Entry for Creative Play Support Facility New Building Construction(창작연극지원센터), 2017
* Collaboration with Studio K-Works (Kwangsoo Kim)
1. ‘액터와 스펙테이터의 교차경험’ 즉, 방문자도 액터의 위상에 놓일 수 있으며 일상적 활동이 연극적 씬을 형성할 수 있는 건축도시의 실험적 경험과 공간을 구성하는 것이다.
2. 이를 위해 본 설계안은 연극광장(공개공지)과 함께하는 ‘연극적 파사드’(play facade)의 켜를 제안한다. ‘연극적 파사드’의 켜는 내부에서 층별 프로그램을 수직으로 관통하는 입체적인 보이드를 형성하고 있는데 건물의 남동측 외관에서 이러한 단면구성이 투명하게 노출됨으로서(urban section) 무대세트와 같은 파사드의 성격은 더욱 강조되고 내부활동은 도시와 적극적으로 소통하게 된다.
3. 이 켜를 통해 ‘지역주민’, ‘공연예술교류’, ‘전문연극인’이라는 3개의 커다란 프로그램 그룹은 상호 간에 수직적으로 중첩되고 보여지며 동선이 형성되지만 적당한 경계 또한 이루게 된다.
4. 건물의 배치는 대지 주변부의 다양한 레벨과 주변건물의 스케일에 조응하며 주진입, 부진입들이 형성되고, 3층에 해당하는 옥상판은 또 하나의 대지를 형성한다. 이 곳은 지역주민을 위한 ‘동네마당’과 보다 공공적인 성격을 갖게 되는 ‘잔디마당’으로 구성되며 이러한 오픈스페이스 판에 역시 3개의 프로그램그룹이 각기 놓이게 된다. 특히 블랙박스극장은 다목적실과 적극적으로 연계되고 다목적실은 ‘잔디마당’으로 개방되기에 대규모 연극제를 수용할 수 있을 뿐만 아니라 다양한 실내외 활동의 가능성을 제공할 수 있게 된다.

Urban Patchwork, 서울 공예박물관 설계공모 ( Competition Proposal for Seoul Craft Art Museum ), 2016
도시는 삶의 조각이 모여 만들어진다. 대지가 가진 도시의 자생적 컨텍스트를 조각보의 자연스러운 연결과 이음과 같이 서로 연결시켜준다. 대지는 하나의 조각보처럼 구성되며 도심속의 살아숨쉬는 공예 플랫폼이 된다. 일상 속에 남는 조각으로 만드는 전통적 조각보는 기존의 것의 이음과 채움으로 하나의 전체를 완성한다. 이렇게 만들어진 조각보는 일상 속의 정성껏 감싸고 보듬고 싶은 모든 것을 덮어준다. 대지의 파편화되어 있는 공간과 비워낸 건물의 조각을 잇고 공예의 옷을 입혀나간다.
All Images © HG-Architecture

Floating Pergola, Honorable Mention, International Competition Proposal for Mapo Oil Depot, 2014
* Collaboration with Curtainhall (Kwangsoo Kim) + Heyoung Choi
Floating Pergola transforms the industrial age abandoned infrastructure into a 2nd nature and a part of 2nd wilderness. Being concurrent with nanji waste dump site transformation, floating pergola experience emphasize the ongoing period of the anthropocene.
[the Anthropocene : an academic term for the present geological epoch (from the time of the Industrial Revolution onwards), during which humanity has begun to have a significant impact on the environment.]
All Images © Hyoung-gul Kook, Curtainhall (Kwangsoo Kim), Heyoung Choi

Seoul Terrace, Honorable Mention,남산자락 재생사업 설계공모( Competition Proposal for Yejangjarak Urban Rehabilitation), 2016
* Collaboration with 이수 기술사사무소 (Landscape Engineering) + 김아연(Landscape Architect)
소나무 숲과 계곡이 아름다웠던 예장에는 양반 세거지가 있었다. 일본인 거류지가 확대되면서 근대 공원인 왜성대공원이 들어섰다. 음악당과 갑오기념비 주변은 신사에서 참배를 마친 일본인의 휴식과 사교의 장소가 되었다. 해방 후 남산공원으로 지정되며 현재까지 그 경계가 변화해 왔다. 일제강점기 통치시설과 종교시설이 밀집했던 예장은 공원 기능을 상실했다. 해방 후 정부기관이 차례로 들어서면서 공포의 이미지가 덧씌워졌다. 정부 기관들이 차례로 이전을 앞두고 있으며 주변의 문화 시설들이 확장해나가면서 예장은 새로운 변화의 기점에 있다.
우리는 숲과 계곡을 현대적으로 재해석한다. 기억해야 할 시설물을 활용하여 현대 도시문화를 담는 장으로 만든다.
디자인은 현재라는 시간의 켜를 새로 덧대는 일이다
자연, 도시, 역사적 맥락을 잇는 새로운 레이어를 계획한다. 세 개의 층으로 구성된 새로운 판은 서로 다양한 방식으로 연결된다.
도시와 자연이 공원으로 유입되고 역사적 흔적과 현대 도시 문화가 만나 예장 자락에서만의 경험을 제공한다.
All Images © Hyoung-gul Kook, 이수 기술사사무소, 김아연

Interlacing Boundary, Proposal for 10th Korea Rural Architecture Competition (UIA approved international architectural idea competition), Seoul Korea,2015
Through fast growing urbanization, the rural areas of Korea have been frozen in time in the past. Losing vitality caused by aging phenomenon and urbanization, on the other hand, the agricultural villages still keep past memories and familiarity to miss. We propose the new clothes for rural villages through the rediscovery of their memories.
Interlacing Boundary is the spatial clothes for communication and interaction. Interlacing Boundary is ‘past and present boundary’ and ‘generational boundary’, ‘the inside and outside boundary’ through the interlacing border as a transitional space. It dresses the existing buildings in the communicative clothes as the internal and the external skins.
For the senior center, we propose the internal skin for senior and communities. Dark and large space of the old warehouse is transformed to bright and warm semi-external space containing ‘Bang’ as the functional rooms. And the new building on front yard and circular walkway between two buildings interweave with the inside and the outside, and the seniors and the community.
The junior center wears the external skin for junior and communities. Disconnected and exclusive space of the existing junior center is partially reformed with spatial façade providing a space for people. It connects community physically and visually from the front road to the site, from the front yard to the building, and from the building to the village behind.

The 2nd Place Entry for Yeongjong Public Library Competition, Incheon, Korea, 2012.07
* Collaboration with CASE architects (www.casearchitects.co.kr/)
도서관은 문자의 발명과 함께 그 기록들을 보존하는 장소로부터 시작되었다. 그 후 중세를 지나 독서와 지식습득을 위한 공간으로 사용되면서 본격적으로 그 역할을 해왔다. 21세기에 들어 점차 매체가 다양해지고, 정보가 디지털화하면서 도서관 공간의 성격은 다시 재구성되고 있다. 보다 많은 책을 수집하고 보관하기 위해 필요했던 도서관의 대공간은 이젠 정보를 교류하고 소통하는 장소가 되었으며, 앞으로는 공유된 정보를 통한 새로운 지식생성의 장으로 바뀔 것이다. 물리적 밀도보다 감성적 밀도가 높아진 도서관은 다양한 많은 사람들이 만나고, 머물고 싶어 하는 터를 제공하게 되었다.
- 도서관은 자연과 어우러져야 한다.
- 도서관은 이용자의 흐름에 적극적으로 응하여야하며, 어떤 이용자라도 접근과 진입이 용이해 자유롭게 드나들고 머무를 수 있는 공간으로 디자인 되어야 한다.
- 도서관은 도시 일상의 소리는 받아들이되 소음으로부터는 거리를 두어야 한다.
- 도서관은 다양한 용도와 변화에 대응할 수 있는 대공간이 필요하며 확연히 분리된 조닝으로 이용에 불편이 없어야 한다.
- 도서관은 내외부 공간을 분리하면서도 적극적으로 활용하여야 한다.
- 도서관은 위계적이지 않으며, 공적인 동시에 사적인 공간을 제공하여야 한다.
계획된 도서관을 바라보며, 새로운 동네에서 새로운 삶을 시작하는 새로운 주민들 이곳을 오르내리면서 날마다 변화하는 도시를 인지할 수 있었으면 좋겠다. 모든 도시민들이 도서관을 오르내리면서 이 도시에 대한 각자의 책을 써내려갔으면 한다. 만들어져 가고 있는 도시의 교차점에서 ‘산책’을 통해 사람과 정보를 만날 수 있는 시간과 공간을 마련해주는 도서관을 계획하고자 했다.
All Images © Hyoung-gul Kook, CASE architects

Rethinking Classics: The Bar Musk
Architects: HG-Architecture (국형걸, 이해민, 김보경)
Location: Unjuro 152-gil 14, Gangnam-gu, Seoul, Korea
Program: Molt Whisky Bar
Gross floor area: 81.256m2
Design Period: 2017.8.~2017.9
Construction Period: 2017.10~2017.11
Photo Credit: All Photos © Kyungsub Shin
‘바’ 라는 공간은 예부터 서구사회에서 음주를 위한 공간을 지칭하여 왔다. 근대 이후 ‘바’는 만남을 위한 공간이자 성인들의 여가생활을 위한 공간으로도 통용되어 왔다. 현대 사회에서 ‘바’라는 공간은 좁게는 위스키바, 와인바 등과 같이 특정 분위기, 혹은 특정 술 문화와 관련된 음주공간을 지칭하기도 하고, 넓게는 스시바, 커피바와 같이 ‘바’를 사이에 두고 서비스를 주고 받는 공간으로도 쓰인다.
The Bar Musk는 서비스를 주고 받기 위한 공간, 그리고 고급스럽고 은밀한 평안함을 주는 음주 공간을 지향하며 만들어졌다. 이를 위해 우리에게 익숙한 클래식 건축의 어휘를 차용한 새로운 공간, 친숙하면서도 낯선 공간이 되도록 설계되었다. 그리드 볼트 천장은 클래식한 교회건축에서 쉽게 보여지는 모습이다. 또한 기둥과 벽, 가구의 몰딩은 클래식한 공간에서 쉽게 찾을 수 있는 모습니다. 전체 공간은 이러한 장식적 건축 요소들의 조합으로 동굴 속과 같은 아늑함을 준다.
1층에 위치하면서도 의도적으로 은폐한 공간의 외부는 내부에 대한 호기심만 준다. 문을 열고 벽면을 돌아 들어가면, 8.5m의 원목 바와 기다란 동굴과 같은 공간이 한눈에 들어온다. 모든 설비와 조명이 숨겨진 클래식 볼트 천장은 전체 공간을 하나로 엮어준다. 공간 곳곳에 숨겨진 간접광은 공간을 은은하고 따뜻하게 감싸주며, 마치 술통에 들어와 있는 듯한 신비스러운 공간으로 상상하도록 만들어준다.
The space called ‘bar’ has been referring to space for drinking in western society in a long history. Since the modern era, ‘bar’ has become a space for meeting and a place for adult leisure. In the modern society, the space called ‘bar’ refers to a specific atmosphere for drinking space associated with a certain alcohol culture such as a whiskey bar or a wine bar, and broadly refers to a service space for foods or beverages such as a sushi bar or a coffee bar.
The Bar Musk was created with the aim of providing a space for service and a drinking space for luxurious and private peace. To this end, it is designed to be a novel space that is borrowed from the familiar vocabulary of classical architecture. The grid vault ceiling is easily seen in classical church architecture. Also, the moldings of pillars, walls and furniture can be easily found in a classic space today. The whole space is a combination of these decorative architectural elements, which results in the cozy feeling of a cave collectively.
Despite being located on the ground floor, the outside of space is intentionally concealed, gives only curiosity to the interior. When you open the door and turn around the wall, you will get a glimpse of an 8.5-meter-long original wooden bar and a long cave-like space. The classic vault ceiling, with all the mechanical equipment and lightings hidden, makes the whole space one. The indirect light hidden in the space surrounds the space in a soft and warm way, and makes it imagine as a mysterious space as if you are in the inside of ‘barrel’.
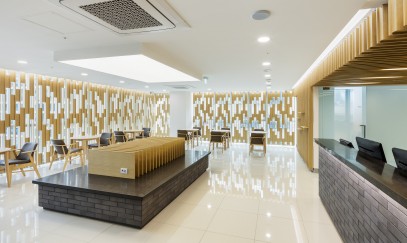
Screening Space: Miso Dental Clinic (강남역 고운미소치과), 2017.4
Architects : HG-Architecture
Location : 1309-8, 7thF, Seocho4-dong, Seoul, Korea
Program : Dental Clinic
Gross floor area : 270m2
Design Period : 2017.1.~2017.3
Construction Period : 2017.3~2017.4
Photo Credit : All Photos © Kyungsub Shin
치과 병원은 오늘날 치료를 위한 기본적인 목적을 넘어, 고객에게 휴식과 편의를 제공하고 병원이 추구하는 이미지를 전달해 줄 수 있어야 한다. 즉, 서비스 공간으로서의 개성 있는 공간 디자인이 기능적 구성요소들을 효율적으로 엮어주어야 함이 추구된다. 본 프로젝트는 스크린이라는 디자인 요소로써 공간을 특징지어주며 공간을 자연스럽게 구분하고 연결 시켜주고자 하였다.
빛과 시선을 적절히 걸러주는 Light Screen은 전체 공간을 감싸주고 연결해준다. 혼잡한 건물 숲의 도심에 위치한 기존의 커튼월 건물 공간은 외부로의 시선을 차단해줄 필요가 있고, 내부로의 빛도 적절히 막아줄 필요가 있었다. 이에 한국적 창살과 돌담의 느낌에서 디자인의 모티브를 두고, 수직적으로 떨어지는 빛의 픽셀로 표현된 나무 스크린과 묵직한 돌 평상과 돌담이 디자인 되었다. 다양한 패턴으로 채워진 목재 스크린은 커튼월식으로 모듈화되어 공장제작 되고 착탈 방식으로 현장조립 되었다. 내부의 기능적인 공간들은 진료의 목적에 맞추어 가장 효율적으로 배치되며 반투명 패턴 유리 스크린으로 구획되었다.
Dental Clinic is currently required to provide the space for rest and relaxation, and the image they pursue, beyond the basic objectives for dental treatment. In other words, more characteristic design is necessary for customers’ space, which can be expanded to other functional spaces. This project explores on ‘screen’ as one of design elements which characterizes and composes space in dental clinic.
‘Light Screen’ filtering light and view covers and connects all space. The existing space located in a curtain wall glass building surrounded by tall buildings. It was required to cut off the line of sight to the outside, and to appropriately block the light to the inside. Inspired by Korean traditional wood screen and stone wall, the screen made of wood represents vertical light pixels covering the whole waiting area. And heavy stone bench and counters are placed in harmony with wood screen. The screen designed in a variety of pattern was modularized for a factory fabrication and a detachable assemblage on site. The functional spaces for dental clinic were arranged most efficiently for the purposes of treatment, and comparted by translucent patterned glass screen.
Darak Darak (꿈담: 서울오현초등학교)
Architect: HG-Architecture (국형걸, 이민호, 김보경)
Location: Ohyun Elementary School, Walgye-ro 221, Kangbuk-gu, Seoul, Republic of Korea
Remodeling area: 268m² (3 classrooms, corridors)
Design period: 2019.4.~2019.8.
Construction period: 2019.8.~2019.10.
All Photos © Kyungsub Shin
서울시 교육청에서는 학생들의 주된 생활공간인 교실의 리모델링을 통해 창의적, 감성적 공간 조성하고 미래교육을 지향하는 일반교실 공간의 신모델 제시하기 위하여 여러 건축가들과 2019년 2차 ‘꿈을 담은 교실 만들기’ 사업을 추진하였다. 사업대상 학교들 중 하나인 서울 오현초등학교는 노후화된 건물 속에 오랫동안 유형화된 전형적인 학교 교실로 구성되어 있었다.
본 프로젝트는, 학교 구성원(선생님들, 학부모, 학생들)과의 지속적인 의견 교류와 협의를 통해 디자인의 방향성을 정리하고, 학교 특성 및 각 사용자의 요구사항을 반영하여, 시범적으로 1학년 학생들의 주된 생활공간인 교실과 복도, 휴게공간을 창의적이고 조화로운 공간으로 조성하는 것을 목표로 하였다.
본 디자인은 이례적으로 높은 천장고를 갖고 있는 기존교실의 공간적 장점을 살려 보다 입체적인 공간, 보다 개방적인 공간을 만들어주고자 하였다. 교실의 사각지대인 각 코너는 다락, 무대, 전시벽, 선생님공간 등으로 구성되며 서로 소통하는 관계가 만들어진다. 또한, 단절된 복도와 교실의 관계는 다락을 통해, 그리고 다락 하부 포켓공간을 통해 연계되고 확장된다. 모든 공간과 가구는 아이들의 스케일에 맞춘 디자인으로 각 반마다 파스텔 톤의 포인트 색채를 통해 차별화를 두었다.
The Seoul Metropolitan Office of Education will organize a second phase of the project called ‘Making A Dream-Filled Classroom’ in 2019 with architects to introduce a new prototype of classroom space that aims to create creative and emotional space through remodeling of the existing classroom. One of the participating schools, Ohyun Elementary School in Seoul, consisted of typical school classrooms in an aged building.
This project aims to clarify the direction of design through continuous exchange of opinions and consultation with school members (teachers, parents, students) and reflects the characteristics of the school and the needs of each user. The goal was to create classrooms, corridors, and resting spaces that are living spaces as creative and harmonious spaces.
The design tried to make more three-dimensional space and more open space by taking advantage of the spatial advantages of the existing classrooms with exceptionally high ceilings. Each corner, which is the blind spot of the classroom, consists of an attic, stage, exhibition wall, teacher’s space, and so on. In addition, the relationship between the disconnected corridor and the classroom is linked and extended through the attic and through the attic pocket space. All the spaces and furniture are designed to the children’s scale, and each half is distinguished by the pastel colors.
Story of Corner (꿈담: 서울성원초등학교)
Architect: HG-Architecture (국형걸, 김보경)
Location: Sungwon Elementary School, Worldcup-ro, 36-gil, 34, Seoul, Republic of Korea
Remodeling area: 507.9m² (5 classrooms, corridors, 2 resting space)
Design period: 2018.4.~2018.8.
Construction period: 2017.8.~2017.10.
All Photos © Kyungsub Shin
서울시 교육청에서는 학생들의 주된 생활공간인 교실의 리모델링을 통해 창의적, 감성적 공간 조성하고 미래교육을 지향하는 일반교실 공간의 신모델 제시하기 위하여 40여명의 건축가들과 2018년 2차 ‘꿈을 담은 교실 만들기’ 사업을 추진하였다. 사업대상 학교들 중 하나인 서울 성원초등학교는 노후화된 건물 속에 오랫동안 유형화된 전형적인 학교 교실로 구성되어 있었다.
본 프로젝트는, 학교 구성원(선생님들, 학부모, 학생들)과의 지속적인 의견 교류와 협의를 통해 디자인의 방향성을 정리하고, 학교 특성 및 각 사용자의 요구사항을 반영하여, 시범적으로 1학년 학생들의 주된 생활공간인 교실과 복도, 휴게공간을 창의적이고 조화로운 공간으로 조성하는 것을 목표로 하였다.
본 디자인은 정면/측면/후면으로 방향이 정해지는 기존의 직사각형 교실의 축을 비틀어 버려져 있던 구석 공간을 아이들의 적극적인 놀이공간과 수납공간으로 활용하고자 하였다. 이는 개념적으로는 전형적인 교실 공간 구성의 고정관념을 깨는 동시에, 기능적으로는 교실 공간의 활용도를 극대화하는 디자인의 새로운 시도이다. 아이들의 사물함과 교실의 수납장은 새로운 벽체와 일체화되고, 모든 공간은 아이들의 스케일에 맞추어 디자인 및 제작되었다. 5개의 교실은 두 가지 계열의 파스텔 톤 색상으로, 교실의 디자인은 복도와 휴게공간으로 확장되게 된다.
The Seoul Metropolitan Office of Education will organize a second phase of the project called ‘Making A Dream-Filled Classroom’ in 2018 with more than 40 architects to introduce a new prototype of classroom space that aims to create creative and emotional space through remodeling of the existing classroom. One of the participating schools, Sungwon Elementary School in Seoul, consisted of typical school classrooms in an aged building.
This project aims to clarify the direction of design through continuous exchange of opinions and consultation with school members (teachers, parents, students) and reflects the characteristics of the school and the needs of each user. The goal was to create classrooms, corridors, and resting spaces that are living spaces as creative and harmonious spaces.
The design tilted the axis of the existing rectangle classroom, which was directed to the front / side / rear, and tried to utilize the discarded corner space as an active play space and storage space for the children. This is a new attempt to maximize the utilization of classroom space functionally while at the same time breaking the stereotypes of conceptual classroom space composition conceptually. The lockers of the children and the storage of the classroom are integrated with the new wall, and all the space is designed and manufactured to the scale of the children. The five classrooms have two different pastel colors, and the classroom design extends to the hallway and resting area.
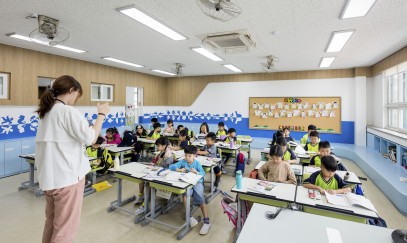
Architect: HG-Architecture
Location: Yeonga Elementary School, 49-50, Jeungga-ro 12ga-gil, Seodaemun-gu, Seoul, Republic of Korea
Remodeling area: 732.68m² (8 classrooms)
Design period: 2017.4.~2017.7.
Construction period: 2017.8.~2017.9.
Photo Credit: All Photos © Kyungsub Shin
서울시 교육청에서는 학생들의 주된 생활공간인 교실의 리모델링을 통해 창의적, 감성적 공간 조성하고 미래교육을 지향하는 일반교실 공간의 신모델 제시하기 위하여 20명의 건축가들과 2017년 ‘꿈을 담은 교실 만들기’ 사업을 추진하였다. 사업대상 20개 학교 중 하나인 서울 연가초등학교는 노후화된 건물 속에 오랫동안 유형화된 전형적인 학교 교실로 구성되어 있었다.
본 프로젝트는, 학교 구성원(선생님들, 학부모, 학생들)과의 지속적인 의견 교류와 협의를 통해 디자인의 방향성을 정리하고, 학교 특성 및 각 사용자의 요구사항을 반영하여, 시범적으로 1학년 학생들의 주된 생활공간인 교실과 복도를 창의적이고 조화로운 공간으로 조성하는 것을 목표로 하였다.
본 디자인은 기존 교실의 조건상, 천장과 바닥을 제외한 벽체만으로 디자인을 해야 하는 특수성을 가졌다. 이에 하나의 기존 교실을 구성하는 네 개의 면을 아이들의 눈높이에 맞추어 수평적 띠로 교실을 감싸는 공간을 의도하였다. 세 개의 띠는 기능적으로 구분되어, 학교 구성원과 합의된 모든 기능과 기능적 공간을 담아낸다. 상부는 목재의 띠로 커튼박스, 칠판, 게시판, 창이 되고, 중간부는 화이트 띠로 다양한 교구함, 수납함, 전시 벽을 형성한다. 하부는 가구의 띠로 아이들의 수납장, 놀이공간, 책장, 선생님 책상이 되면서 공간을 감싸 안는다.
The Seoul Metropolitan Office of Education launched the project called ‘Making A Dream-Filled Classroom’ in 2017 with 20 architects to present a new model of a classroom space that aims to create a creative and emotional space through remodeling of the classroom. . Seoul Yeonga Elementary School, one of the twenty schools of this project, was composed of a typical school classroom that was old typed in an aged building.
This project aims to clarify the direction of design through continuous exchange of opinions and consultation with school members (teachers, parents, students) and reflects the characteristics of the school and the needs of each user. The goal was to create classrooms and corridors that are spaces as creative and harmonious spaces.
This design has special conditions that require designing only the walls except the ceiling and the floor in the condition of the existing classroom. Therefore, we intended a space to surround the classroom with horizontal stripes by containing the functions of the four faces of existing classroom to the eye level of children. The three bands are functionally separated, capturing all the functions and functional spaces agreed with school members. The upper part is a band of wooden curtain box, chalkboard, bulletin board, and window, and the middle part is a white band, which forms various parcel boxes, a storage box, and a display wall. The lower part is a band of furniture and encloses the space as children’s storage room, play space, bookshelf, and teacher desk.
Round & Round (돌봄: 서울신도초등학교)
Architect: HG-Architecture (국형걸, 이민호, 김보경)
Location: Sindo Elementary School, Jingwhan 1-ro 77-23, Eunpyeong-gu, Seoul, Republic of Korea
Design period: 2018.12~2019.1
Construction period: 2019.2
All Photos © Kyungsub Shin
서울시 교육청에서는 최근 대대적으로 각 초등학교에 방과후 수업을 위한 돌봄교실을 확충해오고 있다. 이러한 공공사업 대상의 하나로, 서울 은평구에 위치한 신도초등학교는 방학기간을 활용하여 기존교실을 돌봄교실 겸용으로 변경하고, 기존의 돌봄교실을 리모델링하고자 하였다. 이를 위해 학교 구성원(선생님들, 학부모, 학생들)과의 협의를 통해 디자인의 방향성을 정리하고, 학교 특성 및 각 사용자의 요구사항을 반영하여, 제한된 예산내에 돌봄 겸용 교실을 조성 혹은 개선하는 안을 제안하였다.
본 디자인은 기존 교실공간이 주는 딱딱함을 벗어나 아이들이 옹기종기 모여 놀 수 있는 아담한 공간들을 만들어주고자 하였다. 기능적인 부분은 모두 벽체와 일체화되어 매입되고, 아이들이 놀 수 있는 공간을 최대한 확보하고 시간에 따라 돌봄교실로 변화가능하도록 하였다. 그리고 복도 등 공용공간을 최대한 아이들을 위한 휴게공간으로 조성하였다. 기존의 돌봄교실은 둥근 형태의 수납 가구로 아이들의 활동공간을 구분해주면서 새로운 공간으로 탈바꿈하게 해주었다.
The Seoul Metropolitan Office of Education has recently expanded ‘Dolbom Classroom(caring classes)’ for after-school classes at each elementary school. As one of these public projects, Shindo Elementary School located in Eunpyeong-gu, Seoul, has been trying to remodel the existing classrooms by changing the existing classrooms. To this end, we discussed the direction of design through discussions with school members (teachers, parents, students), and proposed a plan to create or improve a classroom for caring within the limited budget by reflecting the characteristics of the school and the needs of each user. .
This design aims to make small spaces soft where children can gather and play from the conventional design of the existing classroom space. All of the functional parts are integrated into the wall and secured as much as possible for the children’s play and make it possible to change to care classes over time. Public spaces such as corridors were created as rest areas for children. Existing ‘Dolbom Classroom’ has been transformed into new spaces by distinguishing children’s activity spaces with rounded storage furniture.

Wrapping Space : 항동 그린빌라 리모델링 , 2016.10
항동 그린빌라는 우리나라 최초의 타운하우스로 아름다운 자연이 어울어진 고급 빌라단지이나, 30년이 넘은 노후된 건물로 구조적 공간적으로 시대에 맞는 리모델링이 필연적인 주거공간이다. 항동 그린빌라는 당시로서는 획기적 설계로 시공되었다. 그린빌라는 한 세대 한 건물로 이루어져 있고, 한 세대 안에 스킵플로어(skip floor) 방식으로 지하실-거실 및 안방-주방-침실1-침실2의 순서로 각 공간들이 지하1층부터 지상3층까지 다양한 레벨에 계단실을 중심으로 분산되어 있다.
본 프로젝트는 항동그린빌라의 이러한 공간적인 특징을 새로운 공간을 만들어가는 아이디어로 활용하게 된다. 가장 중심이 되는 기존의 solid한 계단실은 헐고 새롭게 개방된 형태의 계단실로 만들어 전체를 아우르는 개방감을 준다. 그리고 이를 중심으로 한 각 공간들은, 각 공간을 밝혀주는 하나의 면이 둘러싸며 공간을 연속적으로 연결해준다. 기존의 답답하게 막혀있던 부엌과 거실은 시원하게 개방되고, 하나의 면은 이를 둘러싸고 빛을 밝히고 수납장과 거실장의 역할을 해주고, 다시 계단실을 따라 침실로 이어진다. 거실은 정원으로 확 트이고, 비좁던 주방은 증축되며 새로운 공간으로 탈바꿈되었다. 화이트 톤의 공간과 조명은 기존의 어둡고 침침했던 내부공간을 밝고 명쾌한 공간으로 만들어주었다.
Photo Credit : All Photos © Kyungsub Shin
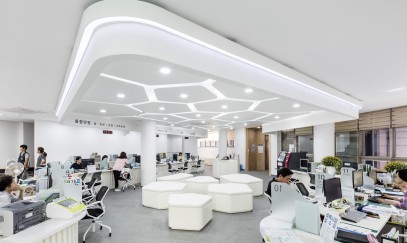
Architect: HG-Architecture
Location: Bangbae2-dong Community Center, 36, Cheongdugot-gil, Seocho-gu, Seoul, Republic of Korea
Program: Community Center
Renovation area: 241.72 m2
Design period: 2017.3.~2017.5
Construction period: 2017.8~2017.9
Photo Credit : All Photos © Kyungsub Shin
과거 방배2동 주민센터는 단절과 불통의 공간 이어 왔다. 건물은 낡고 오래되었을 뿐만 아니라, 과거 행정 중심의 동주민센터의 전형적인 민원실 공간으로, 민원실은 행정공간과 주민공간이 반으로 나뉘어 단절되어 있었다. 주민들은 한 방향을 바라보고 앉고, 주민과 직원들은 멀리 떨어져서 서로를 바라보고 있는, 효율적인 행정만이 중요한 단절의 공간이었다.
본 디자인은 사방으로 개방된 징검다리와 같이 한 명, 한 명의 주민들이 이어져서, 소통과 연결의 공간을 만들어가고자 한다. 천장과 바닥에서 주민공간을 중심으로 형성된 바위 형태의 유기적 디자인은 주민들이 머무는 대기공간을 시각적으로 물리적으로 집중 되게 하였고, 직원들의 서비스 공간이 이를 둘러싸도록 하였다. 서로가 서로를 가까이 하고, 하나의 방향성 없이 자유롭게 개방된 소통의 공간으로써의 민원실이 되고자 하였다.
답답하게 꽉 막힌 외부공간은 중앙의 새로운 출입구를 기준으로 사방으로 트이게 되고, 사람들에게 보다 개방감을 준다. 접근성 좋은 1층은 오로지 주민들의 민원공간으로 환원되고, 기존의 행정팀, 동장실 등 기능적 공간은 4층의 유휴공간을 개축하여 옮겨가게 하였다.
In the past, Banbae2-dong Community Center has been a space of disconnection and severance. The building is not only old and outdated, but also a typical civil service space of the Community Center which focus on the office’s administration. The civil service space was divided into administrative space and community space. Residents gazed in one direction and the residents and public officials were looking away from each other; only the efficient administration was important.
This project aims to create a space for communication and connection by connecting one person and one person like stepping-stones that is open to all sides. The rock-shaped organic design on ceiling and floor centering on the residents’ space has become the waiting space where the residents stay visually and physically concentrated, and the staff’s service space surrounds it. They intended to be close to each other and to become a civil service room as a space of open communication without any specific directions.
The outer space, which is stuffed with frustration, is open all the way around the new entrance in the center and gives people more openness. The ground floor with good accessibility was returned to the space for the residents’ service only, and the administration space was moved to the idle space on the fourth floor.
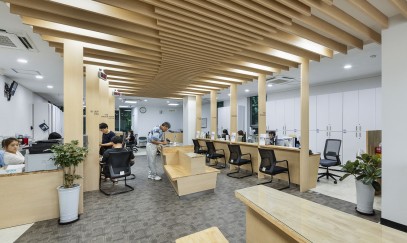
Wooden Flow : 홍은1동 주민센터 리모델링 (찾아가는 동주민센터), 2016.7
홍은1동 주민센터는 과거 행정중심적인 중심적인 공간배치와 외부와 단절된 내부공간으로 이루어진, 전형적인 동주민센터이었다. 사이트는 전방으로 홍제천 공원을 시원하게 바라보고 있고 상층부는 인왕산이 병풍처럼 펼쳐져 보이는 절경을 가지고 있었으나, 기존의 공간은 전혀 이러한 공간적, 장소적 장점을 활용하지 못하고 있었다. 민원인 공간은 좁고 답답했으며, 행정공간은 주민들과 단절되고 어두웠다.
본 프로젝트는 기본의 동주민센터를 보다 열려있고, 보다 쾌적한 동주민센터로 개선하는 것을 목표로 하였다. 이를 위해 사이트가 가진 장소적, 공간적 장점을 가장 잘 살리는 방향에서 물리적, 시각적 개방감과 공간적 쾌적함을 주고자 하였다. 공공 프로젝트로써 디자인 과정은 동 주민들과 동주민센터 직원들과의 여러 차례에 걸친 협의와 소통을 통해 발전되어, 서로가 만족하는 최선의 결과물을 완성해 갔다.
기존의 주차장과 사무집기로 막혀있던 전면부는 홍제천으로 전면개방을 하여 홍제천의 자연적 흐름이 동주민센터로 그대로 이어져 들어오도록 하였다. 주민들에게는 동주민센터 앞마당 평상 같은 공간을 제공하며 누구나 쉽게 들여다보고 들어오고 싶은 동주민센터가 되도록 하였다. 이러한 공간적 흐름은 그대로 민원공간으로 타고 들어와 업무공간과 주민공간의 경계를 허물고 내부 깊숙이 침투해 들어가도록 하였다. 바닥과 천장, 가구배치는 서로 조화를 이루며 이러한 공간적 흐름을 표현하였다. 막혀져 있던 상층부 주민공간은 인왕산 방면으로 활짝 열리면서, 내외부 공간의 활용도를 높이고 개방감이 극대화되도록 하였다.
The community service center in Hongeun 1-dong was a typical community center with a spatial arrangement centered towards administrative function and an interior space isolated from the outside. The center had a wonderful scenery with a fair frontward view of Hongje Stream Park, and from the upper floor, a view of Mt. Inwang stretching out like a folding screen, but its previous spatial arrangement did not take advantage of such merits in terms of space and location. The space for visitors was narrow and cramped, and the administrative space was dark and isolated from visitors.
This project aimed to enhance the existing community service center to become more open and pleasant. To do this, attempts were made to enhance physical and visual openness and spatial comfort as a way of bringing out the best in its space and location. The design process of this public project developed through several rounds of discussion and communication with local residents and the staff of the community service center, and yielded a satisfactory result for all parties concerned.
Previously blocked by the parking lot and office appliances, the building front is now entirely open to the Hongje Stream, allowing its natural flow to permeate all the way into the community service center. For local residents, the center provides a low wooden sitting table in its front yard and aims to create an inviting space for anyone to easily visit and enter the center at any time. This spatial flow continues into the civil complaint area to break down the boundary between the office space and the space for visitors, and to penetrate more deeply still into the center. The flooring and ceiling, and furniture arrangement create a harmony and express this spatial flow. The upper floor space for residents, which was previously blocked, is now wide open in the direction of Mt. Inwang, thus improving the utilization of both interior and exterior space and maximizing openness.
Photo Credit : All Photos © Kyungsub Shin
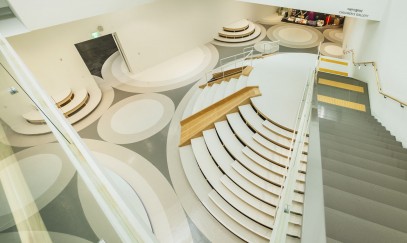
Interior Design for Children’s Gallery, Buk Seoul Museum of Art (SEMA), Seoul, 2013.09
FLOORSCAPE is an exhibition and activity space for children. Basically, it is a children’s gallery as a miniature museum which offers various arts programs. The existing large-scale space, which was originally empty, was divided into various-sized circles for a diverse children’s gallery program including exhibitions, educational activities, playgrounds, and waiting areas. The circles were offset and elevated on three-dimensional platforms for exhibitions and activities, allowing children to climb up and slide down.
FLOORSCAPE is a symbolic space for children. The original space between the sharp and oblique masses of Buk Seoul Museum of Art was neutralized by circles. The space full of circles seen from the lobby of building creates the imaginative space reminiscent of a ball pool or pond. In terms of spatial and visual perception, this space has become a center of the entire museum, attracting people as a symbol of a children’s gallery.
FLOORSCAPE is a site-specific design which utilizes spatial features and, by extension, improves the existing space. The circular pavilion was developed by extending the existing stair landing, creating the multi-purposed platform (education and playground space, the external and internal exhibition space) which utilizes the dead space under the existing stairs. Furthermore, by using the circular patterns inducing visitors’ circulation, the gallery space was naturally extended outside of the gallery into what was originally an empty hallway.
FLOORSCAPE은 어린이를 위한 다양한 전시와 체험의 공간이다. 어린이갤러리는 ‘미술관’이라는 프로그램을 미니어처로 응축해 놓은 미술관내의 미술관이다. 기존 전시실의 대공간은 어린이 스케일에 맞는 다양한 크기의 원으로 분절되어 크고 작은 여러가지 전시를 위한 플랫폼을 만들어낸다. 원들의 일부는 들어올려져 아이들이 타고 오르고 들어갈 수도 있는 입체적인 전시 및 체험의 플랫폼이 된다.
FLOORSCAPE은 미술관 내부의 상징적 어린이 공간이다. 북서울미술관의 비틀어진 두 매스 사이에 위치한 이 공간은 날카로운 사선의 시각적 충돌을 ‘원’으로 중화해 낸다. 로비에서 바로 내려다보이는 공간의 시각적 이미지는 마치 아이들이 좋아하는 볼풀(Ball Pool) 또는 연못을 연상하게 하며 사람들을 자연스럽게 끌어들여 전체 미술관의 중심이 된다.
FLOORSCAPE은 기존의 공간적 특성을 응용하여 발전시킨 Site-Specific 건축디자인이다. 로비에서 내려가는 긴 계단의 중간의 계단참을 확장하여 만들어진 원형 플랫폼은 계단 밑 공간까지 활용하여 실내전시공간을 만들어낸다. 또한 지하층 로비로의 출입구를 관통하며 확장된 바닥패턴과 전시대는 어린이를 위한 전시 및 체험의 공간을 비어있는 지하층 로비로 확장하여 전시실의 내외부를 연결해준다.
All Photos © Kyungsub Shin

Makeshift Exhibition (수원한국지역도서전) : 수원한국지역도서전 설치 프로젝트
Design and Construction by HG-Architecture (국형걸, 이민호, 김보경)
All Photos © Kyungsub Shin
한국지역도서전은 전국 지역의 책들을 전시하고 체험하는 전국규모행사로, 2018년에는 수원에서 수원시와 한국지역출판문화잡지연대가 공동 주관하였다. 2018.9.6-9.10 진행된 본 행사를 위한 전시부스와 전시장, 공연무대 등 모든 행사 공간은 재활용 플라스틱 파렛트를 활용하여 설치되었다.
파렛트의 재료적 속성인 반투명성과 플라스틱의 탄성, 재료의 규격으로 휴먼스케일에 맞춘 기능적 활용성, 수평과 수직 엮어쌓기의 구조적 방식을 종합하여 적용된 전시부스와 전시벽, 신속하고 빠른 설치와 철거, 폐기물 제로의 재활용자재 활용의 친환경성 등 임시 프로젝트에 가장 적합한 재료로써의 파렛트의 장점을 극대화하여 가장 이상적인 이벤트공간이 만들어졌다. 전체 2000개의 재활용 플라스틱 파렛트와 500개의 철제선반이 사용되었다.
The Korea Regional Book Fair is a national-scale event to exhibit and experience books from all over the country. In 2018, the fair was jointly hosted by Suwon City and the Korean Publishing and Culture Magazine Association. All the event spaces during the fair (2018.9.6-9.10) including exhibition booth, exhibition hall, performance stage for this event were installed using recycled plastic pallets.
Every exhibit booths and exhibition walls, which are composed of the material properties of pallet, translucency and elasticity of plastics, functional usability in accordance with human scale, horizontal and vertical weaving, quick installation and dismantling without any waste. The ideal event space was created by maximizing the advantages of the pallet as the most suitable material for temporary installation projects, which is the environmentally friendly use of recycled materials. A total of 2,000 recyclable plastic pallets and 500 iron lathes were used.

Hide-and-Seek (숨바꼭질) : 경남도립미술관 야외 설치 프로젝트
Design and Construction by HG-Architecture (국형걸, 이민호, 김보경)
All Photos © Kyungsub Shin
경남도립미술관은 경남 창원의 경남도청 옆에 위치한 미술관으로, 많은 도민들과 아이들이 찾는 문화쉼터의 공간이다. 경남도립미술관은 2018년 야외프로젝트로 ‘마당:놀_이’ 전시를 기획하였고, 본 프로젝트는 재활용 파렛트를 활용하여 미술관 앞마당 야외광장에 미술관을 찾는 사람들을 위한 쉼터이자 놀이터이며, 교육 및 이벤트의 공간으로 ‘숨바꼭질’을 제안하였다.
미술관 앞마당은 거대스케일의 광장이 펼쳐져 있으나, 사람들에게는 지나가는 동선 이외에 기능으로는 쓰이지 않고 있다. 이에 반투명하게 비치는 파렛트를 활용하여 미로와 같이 아기자기한 작은 공간과 그늘을 만들어주고, 그 내부에는 외부와 분리된 작은 이벤트 공간을 만들어주었다. 따로 정해진 동선은 없으며, 사람들에게 반투명의 벽과 계단 언덕을 통해 자연스럽게 서로 숨고 발견하는 공간적 재미를 주고자 하였다.
전체 1300여개의 재활용 플라스틱 파렛트가 사용되었으며, 파렛트 벽과 바닥 하부에는 LED 조명이 매입되어 저녁이 되면 은은한 조명이 색을 바꾸며 산발적으로 점등하며 공간을 밝힌다.
Gyeongnam Provincial Museum of Art is a museum located next to the Gyeongnam Provincial Government Office in Changwon, Gyeongsangnam-do. It is a cultural space where many citizens and children are visiting. Gyeongnam Provincial Museum of Art planned ‘Yard: Nolita’ exhibition as an outdoor project in 2018. The project, ‘Hide and Seek’, is a resting place and a playground for people visiting the art museum in the open space of art museum front yard using the recycled pallets.
The museum front yard has a large-scale plaza, but it is not used by people other than the passing corridor. Using the screen effect as a property of pallet, we created a small space and shade like a labyrinth, and created a small event space inside. There is no fixed passway, and people experience the space fun to hide and discover each other naturally through translucent walls and stair hills.
A total of over 1,300 recycled plastic pallets are used, and LED lights are embedded in the bottom of the pallet walls and floors. In the evenings, the subtle lights change colors and light up sporadically to brighten the space.

찾아가는 동주민센터 북경디자인위크 전시 - 큐레이터/코디네이터/전시디자인 with 정이삭, 2016.9
■ 전시 개요
○ 일시 : 2016. 9.23.~10.31.
○ 장소 : 북경 스차하이 사합원 1개동 전시
○ 주최 : Beijing Tian Heng Development Co.,Ltd.
Beijing Tian Heng Zheng Yu Investment Developing Co.,Ltd. CBC (China Building Center)
○ 주관 : Urban Enverionment Design(UED)
○ 후원 : 서울특별시
○ 커미셔너 : 승효상
○ 큐레이터/코디네이터/전시디자인 : 국형걸, 정이삭
○ 서울시 맵핑 : 존홍
○ 영상제작 : 박성진
○ 사진: 노경, 주용성
○ 그래픽디자인: 정진열
■ 전시 내용
○ 서울시 도시 건축 정책 소개
- 메타시티를 향한 서울시의 도시 건축 정책의 비전과 그 현황을 소개하고,
총괄건축가 제도의 역할과 의의에 대해 소개한다.
○ 찾아가는 동주민센터 공간개선 전시
- 마을공동체로서의 동과 이를 대표하는 동주민센터, 그리고 이들의 촘촘한 네트워크로서의 서울시의
대표적 도시건축 사업인 ‘찾아가는 동주민센터’ 사업의 취지와 성과에 대해 소개한다. 이에 대한
정책적인 소개와 함께, 개별 동들의 대표적인 사례들을 통해 지역 주민들과 건축가들이 어떻게
협업하여 마을의 공간을 함께 바꾸어 나가는 의미있는 성과를 보여준다.
< 2016 북경디자인위크 개요 >
일 시 : ’16.9. 26.(월) ~ 10. 6.(목) 11일간(‘09년 이후 매년 9월)
장 소 : 중국 북경 거화타워, 밀레니엄 공원 등
주 관 : 북경시 및 중국 중앙부처(과학기술부 및 문화부 등) 공동주관
참여자 : 디자이너 2천여명, 관람객 5백만명, 미디어 100여개
프로그램 : 개막식, 디자인어워드, 게스트시티 등 7개 핵심 섹션으로 구성
※ 서울디자인재단에서 북경디자인위크 게스트시티로 참가 서울시 홍보관, 기업관 등 운영
■ 전시 방식
○ 영상 : 서울시 도시건축비전 / 찾아가는 동주민센터 소개
○ 월그래픽 : 중문/영문
1. 서울시 도시건축비전
2. 총괄건축가 제대의 역할 및 의의 소개
3. 찾아가는 동주민센터 개괄 소개
4. 찾아가는 동주민센터 상세 성과 소개
○ 서울시맵핑 : 대형현수막 (’10분거리 서울’ mapping)
○ 공간개선 성과 사례 : 전시대 (2015-2016 대표적 성과 24점)
○ 개별 동주민센터 대표사례 : 현수막 출력 (구별 MP 선정 대표작 30점)

찾아가는 동주민센터 서울건축문화제 전시 – 큐레이터/코디네이터/전시디자인 with 정이삭, 2016.10
■ 전시 개요
○ 일시 : 2016. 10.6.~10.31.
○ 장소 : 을지로지하보도 (시청~DDP)
※ 서울시의 전통적 중심부인 을지로를 따라 시청에서 동대문 디자인플라자까지 이어진 2.92km의
지하보도 전 구간을 활용
○ 주최 / 주관 : 서울특별시 (자차행정과, 도시공간개선단)
○ 큐레이터/코디네이터/전시디자인 : 국형걸, 정이삭
○ 서울시 맵핑 : 존홍
○ 영상제작 : 박성진
○ 사진: 노경, 주용성
○ 그래픽디자인: 정진열
■ 전시 내용
○ 전시1 : 찾아가는 동주민센터 공간개선 전시 개괄
- 서울시의 대표적 도시건축 사업인 ‘찾아가는 동주민센터’ 사업의 취지와 성과에 대해 소개.
본 전시 공간 소개와 함께 2015년 1차 찾아가는 동주민센터 사업 내용을 소개.
○ 전시2: 2016년 찾아가는 동주민센터 공간개선 동별 전시
- 2016년 행해진 2차 동주민센터 사업에 대한 동별 전시, 185명의 참여건축가와 공간개선된 203개
동주민센터에 대한 세부 공간개선 내용 전시
○ 전시3 : ’10분거리 서울’ 맵핑과 찾동 건축가 인터뷰
- 동주민센터를 통해서 바라본 ’10분거리 서울’ 맵핑, 이와 함께 각 구별 서울 풍경과 주요 동 주민센터
공간개선 결과, 그리고 찾동 참여 건축가 인터뷰로 이루어진 영상
■ 전시 방식
○ 전시1
- 월그래픽 : 찾아가는 동주민센터 공간개선 전시 개괄 + 전시공간 소개 및 키맵
- 작품 스탠드 : 2015년 동별 결과물 재활용 + 스탠드 기초 플레이트 제작
○ 전시2
- 팔레트 : 전시 임시 구조체 설치
- 소형현수막 : 2016년 찾아가는 동주민센터 공간개선 동별 전시
- 대형현수막 : 2016년 찾아가는 동주민센터 공간개선 구별 소개
○ 전시3
- 영상 : 찾아가는 동주민센터 MP 및 참여 건축가 인터뷰
- 대형현수막1 : 동주민센터를 통해서 바라본 ’10분거리 서울’ 맵핑,
- 대형현수막2 : 각 구별 서울 풍경과 주요 동 주민센터 공간개선 결과
파렛트 활용 (극장 / 공연무대 / 전시공간 / 휴게공간 / 놀이공간 ) 설치 전문 문의 : [email protected]

Nojeok Ahrem (노적아렘), Danwon Art Museum, Ansan, Gyeonggi-do, 2016.9
단원미술관은 안산 시민의 일상 속 여가공간인 노적봉의 끝자락에 위치한다. 노적봉은 산세가 노적가리를 쌓아 놓은 듯하여 붙여진 이름으로, ‘노적가리’는 집 밖이나 들판에 쌓아둔 곡식더미를 의미한다. 들판에서 추수한 곡식단을 타작하기 위하여 한곳에 쌓아놓은 무더기를 말하며, 히브리어로 ‘높게하다’, ‘쌓다’라는 뜻으로 ‘아렘’ 이라 부른다.
‘노적아렘’은, 단원미술관 앞마당에 재활용 팔레트 998개를 높게 쌓아 만들어진 인공적 지형이다. 이 새로운 지형은 노적봉 산줄기가 연장되어 흘러내려온 형태로, 단원미술관 앞마당에 방문객들과 안산시민들을 위한 자유로운 쉼터를 제공해준다. 재활용 팔레트 998개는 세로로, 가로로 서로 엮이며 쌓이며, 아이들에게는 놀이터, 방문객들에게는 그늘 쉼터, 관객들에게는 공연과 관람공간이 되어준다. 팔레트 벽과 바닥은 자연스럽게 미술관 앞마당의 동선과 시야, 그리고 공간 구획해주며, 공간적 다양성을 만들어준다.
The Danwon Art Museum is located at the edge of Nojeok Peak, a leisure space for Ansan citizens. The name nojeok came from its terrain, which resembles nojeok-gari, sheaves of harvest grain piled outside a house or on the field. The term ahren is a Hebrew word meaning “to raise the height” or “to pile up,” and refers to a heap of harvested grains that has been piled up for threshing.
Nojeok Ahrem is an artificial terrain consisting of 998 recycled pallets piled up high in the front yard of the art museum. This new terrain flows down from the extended range of Nojeok Peak, providing a free resting area for visitors and Ansan citizens in the front yard of the museum. The 998 recycled pallets are woven vertically and horizontally to overlap each other, thereby serving as a playground for children, a shaded rest area for visitors, and a performance stage for audiences. Also made from pallets, the walls and the floor naturally divide the traffic line, field of vision, and space in the museum’s front yard, which allows for spatial variety.
All Photos © Kyungsub Shin

Compact City, Exhibition, Culture Station Seoul 284 (문화역서울), 2016.5
밀도는 도시적 욕망의 산물이다. 제한된 공간 속에 살아가는 우리에게 더 많은, 더 높은 세상은 항상 욕망의 분출이자 불가능에 대한 도전 이어 왔다. 이를 이루기 위한 규칙과 질서는 고밀화와 복잡성을 가능하게 만들어주고, 인간이 행동할 수 있는 공간을 정의한다. 인간의 삶은 이렇게 잘 짜여진 매트릭스 안에서 계획되고 정의되는 듯 하나, 한편 우리는 그 안에서 눈 앞의 현실에 갈 곳을 잃고 마치 미로에 빠진 듯 방황하고 만다.
Compact City 은 재활용 산업자재인 플라스틱 팔레트 981개로 만들어진 미술관속 미술관이다. 단위부재로써 단위면적에 가장 큰 체적을 만들어 쌓는 새로운 구축 방식을 실험한 본 작품은, 그 자체가 공간으로써의 전시이며 전시로써의 공간이 된다. 또한, 다공성과 시각적 투과성을 가진 팔레트의 재료적 성질과 판재로써의 구조/구축적 특성을 새로운 실험을 통해 가장 극대화시켜 표현하고 있다. 이를 통해 본 작품은 관람객들에게 질서 있고 계획된 공간과 자유로우나 혼란스러운 공간의 체험을 동시에 제공하고자 한다.
Density is a product of urban desire. For those living in a limited space, a greater, higher world represents the manifestation of desire as well as a challenge against the impossible. The rules and order created for this purpose enable densification and complexity, and defined the space for human activity. Human life appears to be designed and defined in this well-ordered matrix, yet on the other hand we are often lost in the reality laid before us and wander as if we are lost in a maze.
Compact City is an art museum within an art museum consisting of around 981 plastic pallets, a recycled industrial material. The space of this work is an experiment of a new building method to create the largest volume in unit area as a unit member, as an exhibition of space and simultaneously a space for exhibition. And through this new experiment, it presents the greatest expression of porosity and visual penetrability as the material property of pallets, and their structural/constructive characteristics as a board material. In this regard, this artwork aims to provide a space that is orderly planned, while simultaneously being unconstrained and anarchic.
All Photos © Kyungsub Shin
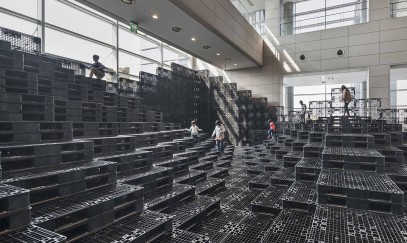
Neo-Sansu, Exhibition, DAM(Daegu Art Museum), Daegu, 2014.03
Tectonic Landscape is the artificial landscape fit to the exhibition space(Umi Hall) at Daegu Art Museum. The new landscape consists of 2-dimensional and 3-dimensional layers, which contains the folded view of natural landscape with overlapping. The project represents a spatial drawing for Korean landscape, as well as experiential drawing which makes it possible to walk, climb, rest and play. Beyond the independent art work, it provides the space for sitting and resting to the people who visit this museum and see other art pieces.
The recycled industrial materials, 1000 pieces of plastic pallets, had been transformed to the poetic space with different assemblage logics for functional, spatial, and structural purposes. Especially, the work newly explored the screen effects which came from vertical construction of pallets. Three layers of pallets made it possible to erect the maximum 5m-height wall with varying heights. It made the dynamic screen which varies following the viewing angles and distances. The whole combination of horizontal and vertical layers folds following the c-shaped boundary of exhibition space, which leads visitors’ gaze and circulation.
Tectonic Landscape 은 대구미술관 어미홀 공간에 맞추어 구축된 인공의 지형이다. 새로운 지형은 2차원적, 3차원적 레이어들로 구성되고, 이들은 서로 겹치며 드넓게 펼쳐진 자연을 접어서 담는다. 이는 한국적 자연에 대한 공간적 산수화일 뿐만 아니라, 오르내리고, 쉬고, 걷고 즐기는 체험적 산수화이다. 또한 본 작품은 하나의 독립된 작품의 의미를 넘어서, 대구미술관 어미홀 전시 공간의 일부로서 관람객들에게 휴식과 재미, 주변 작품들의 관람 공간을 제공해준다.
재활용 산업자재인 1000 개의 플라스틱 팔레트(pallet)는, 기능적, 공간적, 구조적 목적에 맞추어 다양한 방식으로 엮이며 시적 공간을 조성한다. 특히, 본 작업은 팔레트의 수평적 구축 뿐만 아니라 수직적 구축을 통해 스크린 효과를 극대화한 실험이다. 3개의 레이어로 겹쳐진 팔레트는 높낮이를 달리하며 최대 5.5 m높이의 벽을 세울 수 있게 해주었다. 이는 바라보는 거리와 각도에 따라 투명도를 달리하며 움직임에 따라 변화하는 스크린을 만들어낸다. 전체 수평적 레이어와 수직적 레이어의 조합은 전시공간의 ㄷ자형 경계를 따라 접혀진 디자인으로 관람자의 동선과 시선의 흐름을 유도한다.
All Photos © Kyungsub Shin
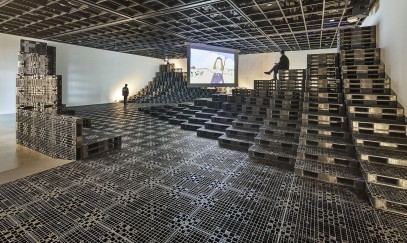
Animamic Biennale, Exhibition, DAM(Daegu Art Museum), Daegu, 2013.11
Bilateral Theatre is a space that is opened to both sides. Audiences, who are spread around the bilateral projection screen, sit to gaze at each other. They watch films, and they watch whoever’s there on the other side. Under such arrangement, free and without any sense of direction, the audience may take whatever position that’s most comfortable for them. To achieve this, exactly 1000 recycled pallets, which are used for cargo loading, were assembled to newly become a theatre space. Tectonic combination of individual units softly surrounds the whole theatre, forming everything, from floor to staircase and benches, and even handrails and backs of chairs. Furthermore, the gathering of these, as a light spawning screen, alters the theatre from a space of darkness into an open space that is overflowing with beautifully spawned light.
Bilateral Theatre II is a tectonic landscape which fit into the gallery space in Daegu Art Museum. The artificial topography, the folded and elevated landscape resulting from circulation and view, was pixelized into pallete units which fully filled up the entire gallery space.
Bilateral Theatre는 서로를 향한 열린 공간이다. 양방향 프로젝트 스크린을 중심으로 펼쳐진 관객들은 서로를 바라보며 앉는다. 영화를 보기도 하고 반대편 상대방을 바라보기도 한다. 관객들은 상하 좌우 없는 자유로운 배치 속에서 자유롭게 가장 편안한 자세를 잡는다. 이를 위해 화물 적재용으로 쓰이는 재활용 파렛트(pallete)가 모여서 극장 공간으로 재탄생한다. 각 유닛들의 텍토닉적(Tectonic) 조합은 극장의 바닥면 에서부터 계단과 벤치가 되기도 하고, 등받이와 핸드레일이 되기도 하면서 전체 극장을 공간적으로 부드럽게 에워싼다. 또한 이들의 집합은 빛을 산란하는 스크린으로써, 극장을 더 이상 어둠의 공간이 아닌 아름답게 산란된 빛이 넘치는 열린 공간으로 뒤바꿔준다.
Bilateral Theatre II 는 대구미술관의 전시공간에 들어선 구축적 지형이다. 관람객의 동선과 관람의 공간을 고려하여 들어올려지거나(elevated) 접혀진(folded) 인공의 지형(topography)은 파렛트(pallete) 유닛으로 픽셀화 (pixelization) 되어 전시공간을 가득 채우게 된다.
Originally Commissioned by Seoul Museum of Art
All Photos © Kyungsub Shin

Interspace Dialogue, Exhibition, SEMA(Seoul Museum of Art),Seoul, 2013.05
Theatre is a closed space that faces the wall. Just as in Asristotle’s allegory of the cave, audiences gaze at the ‘figure’ that is projected onto one of the walls, in the dark. There, they experience the illusionary reality that is created by the author. Thus, Theatre is a space of unified confinement and a space of solitary isolation, which arranges its audience to face the wall only, and thus compels them to gaze at the same side in a same position.
Bilateral Theatre is a space that is opened to both sides. Audiences, who are spread around the bilateral projection screen, sit to gaze at each other. They watch films, and they watch whoever’s there on the other side. Under such arrangement, free and without any sense of direction, the audience may take whatever position that’s most comfortable for them. To achieve this, 930 recycled pallets, which are used for cargo loading, were assembled to newly become a theatre space. Tectonic combination of individual units softly surrounds the whole theatre, forming everything, from floor to staircase and benches, and even handrails and backs of chairs. Furthermore, the gathering of these, as a light spawning screen, alters the theatre from a space of darkness into an open space that is overflowing with beautifully spawned light.
극장(Theater)은 벽을 향한 닫힌 공간이다. 마치 아리스토텔레스의 ‘동굴의 비유(Allegory of the Cave)’에서처럼, 관객들은 어둠 속에서 한쪽 벽에 맺힌 ‘상’을 바라보며 작가가 만들어낸 가상의 현실을 체험한다. 벽을 향한 일방향의 배치 속에서 똑같은 자세로 똑같은 면을 응시하며 앉아있게 만드는 획일화된 구속의 공간이자 외로운 고립의 공간이다.
Bilateral Theater는 서로를 향한 열린 공간이다. 양방향 프로젝트 스크린을 중심으로 펼쳐진 관객들은 서로를 바라보며 앉는다. 영화를 보기도 하고 반대편 상대방을 바라보기도 한다. 관객들은 상하 좌우 없는 자유로운 배치 속에서 자유롭게 가장 편안한 자세를 잡는다. 이를 위해 화물 적재용으로 쓰이는 재활용 파렛트(pallete)가 모여서 극장 공간으로 재탄생한다. 각 유닛들의 텍토닉적 조합은 극장의 바닥면에서부터 계단과 벤치가 되기도 하고, 등받이와 핸드레일이 되기도 하면서 전체 극장을 공간적으로 부드럽게 에워싼다. 또한 이들의 집합은 빛을 산란하는 스크린으로써, 극장을 더 이상 어둠의 공간이 아닌 아름답게 산란된 빛이 넘치는 열린 공간으로 뒤바꿔준다.
Commissioned by Seoul Museum of Art
Curated by Regina Shin
All Photos © Kyungsub Shin
ORIGAMI CANOPY (서곶근린공원 캐노피 구조물) - 시공중 (2020.4 준공예정)
Architect: HG-Architecture (국형걸, 이민호, 김보경)
Location: Seogot Neighborhood Park, Inchen, Republic of Korea
Design period: 2019.8.~2019.11.
Construction period: 2020.1.~2020.3.
서곶 근린 공원은 인천 서구에 위치한 주민들의 여가 및 휴게공간이다. 인천 서구청은 이곳 축구장에 위치한 관리사무소 전면부에 관람 및 휴식을 위한 그늘 쉼터가 되는 캐노피를 설치하고자 하였다.
ORIGAMI CANOPY 는 면재가 접혀서 만들어내는 입체적 형태를 활용하여 디자인된 5M 길이의 캔틸레버 구조체이다. Cut-Press 첨단 디지털 패브리케이션 복합가공을 통해 특수 가공된 Stainless Steel 패널이 접혀진 형태로 하부공간에 새로운 입체적 패턴으로 빛과 그림자를 만들어낸다. 구조물은 기존 건물 사이의 좁은 틈새에 기존 건물의 구조를 활용하여 지지된다. 캐노피 하부 관람 공간도 개방감을 주는 강화유리 난간으로 교체된다.
Seogot Neighborhood Park is a leisure and resting space for residents located in Seo-gu, Incheon. Seo-gu metropolitan office in Incheon wanted to install a canopy that is a shade shelter for viewing and rest in front of the management office located in the soccer field.
ORIGAMI CANOPY is a 5M long cantilever structure designed using a three-dimensional form created by folding a face sheet. Specially processed stainless steel panel is folded through cut-press compound processing using cutting-edge digital fabricaiton to create light and shadow in new space pattern in the lower space. The structure is supported using the structure of an existing building in the narrow gap between the existing buildings. The viewing area under the canopy is also replaced by tempered glass balustrades that open up.
MIRROR BALL
Architect: HG-Architecture (국형걸, 이민호, 김보경)
Design period: 2019.7.~2019.11.
MIRROR BALL 은 주변을 반사하며 자체 발광하는 샹들리에 구조물이다. 자동절곡기기를 통한 첨단 디지털패브리케이션과 3차원 샵드로잉을 통해 구현된 스틸 구조체와 홀로그램 필름이 입혀진 PET 로 이루어진 지름 2m의 거대 조명으로, 카지노 이벤트용 특수 조명체로 디자인 및 개발 되었다.
MIRROR BALL 은 용도 및 공간에 맞추어 재료, 스케일, 기능 등 언제든지 자유롭게 맞춤제작이 가능한 조형구조물로, 실내, 실외, 로비, 컨벤션 홀 어디에나 설치 가능하다.
제품 문의 및 상담 : [email protected]
MIRROR BALL is a chandelier structure that reflects its surroundings and emits light. It is a large 2m-diameter lighting system consisting of PET coated with holographic film and steel structure realized through cutting-edge digital fabrication through 3D shop drawing and automatic bending machine.
MIRROR BALL is a sculptural structure that can be freely customized at any time such as material, scale, and function according to the use and space. It can be installed in indoor, outdoor, lobby, and convention hall… etc.
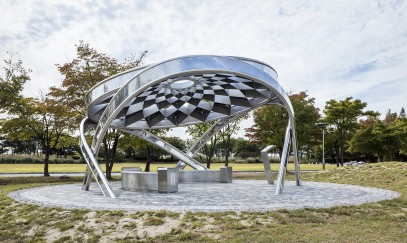
Commission : POSCO
Design : HG-Architecture (국형걸, 김보경)
Materials : POSMAC3.0, STS304, Photovoltaic Panels
Construction : POSCO A&C / Infeso / Microfactory
Photo Credit : All Photos © Kyungsub Shin
Solar Pine ver 2 (솔라파인v2: 친환경강재구조물)
솔라파인은 양산형 상품을 목표로 건축가에 의해 디자인된 태양광 발전 쉼터이다. 본 디자인은 자연의 질서와 원리에 최적화되어 나타나는 솔방울의 기하학적 패턴과 형상에서 시작되어 첨단 디지털 패브리케이션을 통해 완성되었다. 전체 구조물은 크게 기하학적 패턴의 지붕 구조과 이를 받치는 파이프 구조, 그리고 이들의 연결로 구성된다. 설치 및 조립은 프리 패브리케이션의 방식으로 모든 부재는 모듈별로 공장 제작, 현장 볼팅 조립으로 현장작업을 최소화하여 시공의 효율성 최적화 할 뿐만 아니라 구조체의 기하학적 형태가 갖는 구조미를 극대화시키는 방향으로 진행되었다.
태양광 패널이 장착된 지붕은 태양광을 최대한 받기위해 최적화된 각도로 기울어져 낮시간에는 내부공간 바닥에 아름다운 그림자 패턴을 만들어 자연 속 쉼터 공간을 조성해주며 실시간으로 시간당 최대 1.2kW의 전력을 생산하여, 밤에는 구조물 내부와 주변의 공원 경관 조명을 밝혀주고 있다. 본 프로젝트는 대량생산을 위한 prototype 제품으로써, 태양광 패널을 활용한 환경 구조물의 잠재적 수요에 대응하고 새로운 시장을 창출하기 위한 시도이기도 하다.
2016년 8월 청라 포스코에너지 그린파크에 솔라파인 version1 이 설치되었고, 이후 2년여동안 HG-Architecture와 포스코, 포스코A&C는 보다 완성도 높은 상품을 만들기 위한 연구개발을 진행하였다. 수많은 목업제작을 통해 디테일을 개선시키고, 구조물은 보다 경량화되고 양산을 위한 자동 제작 시스템이 도입되었다. 또한 태양광 발전을 통해 다양한 부가기능(실시간통합대기질데이터조명, 유무선충전, 테더링스피커, 온열벤치, 무선인터넷 등)이 추가되며 상품가치를 극대화 시켰다. 오랜 기간 많은 사람들의 노력과 헌신으로 연구개발 된 솔라파인 ver2는 마침내 2018년 9월 마포구 상암동 서울에너지드림센터 앞에 설치 되었다.
현재 솔라파인은 여러 루트를 통해 내수판매 및 수출 협의 중이며, 전세계 어디에든 customization을 통한 설치 납품이 가능하다.
Solar Pine is a photovoltaic shelter designed by architects aiming at mass-produced products. The design began with geometric patterns and shapes of pine cones that appeared optimally to the order and principles of nature and were completed through the cutting-edge digital fabrication. The whole structure consists of the roof structure of the geometric pattern, the pipe structure supporting it, and the connection of them. Installation and assembly are prefabricated. All members are assembled at factory and bolted on site, minimizing site work, optimizing construction efficiency, and maximizing the geometric beauty of the structure.
The roof with the solar panel is tilted at an optimized angle to get the maximum amount of sunlight to create a beautiful shadow pattern on the floor of the inner space during the daytime for a natural shelter, and produce a maximum of 1.2kW per hour in real time; it illuminates the inside of the structure and the surrounding park lighting at night. This project is a prototype product for mass production. It is also an attempt to meet the potential demand of environmental structure using solar panel and to create new market.
In August 2016, the solar pine version1 was installed at the Cheongna POSCO Energy Green Park. For the next two years, HG-Architecture, POSCO and POSCO A & C focused on R & D to create more complete products. Numerous mock-ups have been made to improve detail, structures have become lighter and stronger, and automated production systems have been introduced for mass production. In addition, various additional functions (real-time integrated air quality data lighting, wired / wireless charging, tethering speaker, warm bench, wireless internet, etc.) have been added through solar power generation to maximize commercial value. Solar Pine ver2, which has been developed for many years by the efforts and dedication of many people, was finally installed in front of the Seoul Energy Dream Center in Sangam-dong, Mapo-gu in September 2018.
Currently, Solar Pine is negotiating domestic sales and export through various routes, and it can be installed with customization anywhere in the world.
Contact us: [email protected]
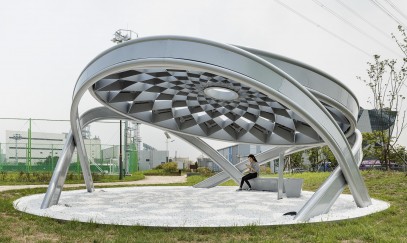
Solar Pine, Photo-voltaic Steel Structure, Incheon, Korea, 2016
자연은 자연 그대로의 섭리를 따라 만들어진다. 최대한 빛을 많이 받아들이기 위해 면적을 넓혀가는 내재적 힘, 땅 속에서 수분을 조금이라도 더 받아들이기 위한 찢어져 침투해가는 본성, 중력에 반하여 수직으로 치솟아 올라가려는 수직적 흐름 등 자연은 생존을 위한 본능적 에너지에 따라 최적의 형태와 배치를 만들고자 한다. 이를 위해 자연은 스스로 아름다운 질서를 찾고, 대칭과 비대칭, 균형과 불균형의 사이에서 가장 최적의 비율과 크기, 기하학적 원리에 따라 성장한다.
본 구조물은 태양광 발전 조형물로써 자연의 질서와 원리에 최적화되어 나타나는 솔방울의 기하학적 패턴과 형상에서 시작되어 첨단 디지털 패브리케이션을 통하여 하나의 자연적 생명체로써의 휴게공간을 구현하였다. 전체 구조물은 크게 기하학적 패턴의 지붕 구조과 이를 받치는 파이프 구조, 그리고 이들의 연결로 구성된다. 지붕 구조물은 태양광 패널 장착과 전기 배선을 고려하여 계획된 쉘 구조의 조립식 모듈 시스템으로 구성된다. 이를 받치는 파이프 구조는 나무 넝쿨과 같이 서로 엮이며 지탱하는 방식으로 수직부재 없이 2차원 아크로써 3차원 구조체를 구현하였다. 설치 및 조립은 프리 패브리케이션의 방식으로 모든 부재는 모듈별로 공장 제작, 현장 볼팅 조립으로 현장작업을 최소화하여 시공의 효율성 최적화 할 뿐만 아니라 구조체의 기하학적 형태가 갖는 구조미를 극대화시키는 방향으로 진행되었다.
태양광 패널이 장착된 지붕은 태양광을 최대한 받기위해 최적화된 각도로 기울어져 낮시간에는 내부공간 바닥에 아름다운 그림자 패턴을 만들어 자연 속 쉼터 공간을 조성해주며 실시간으로 시간당 최대 1.2kW의 전력을 생산하여, 밤에는 구조물 내부와 주변의 공원 경관 조명을 밝혀주고 있다. 본 프로젝트는 대량생산을 위한 prototype 제품으로써, 태양광 패널을 활용한 환경 구조물의 잠재적 수요에 대응하고, 디자인과의 접목을 통한 이러한 환경 구조물의 상품화하여 새로운 시장을 창출하기 위한 시도이기도 하다.
Nature is created by the providence of nature itself. The innate ability to expand in size to take in as much sunlight as possible, the nature of splitting up and penetrating into the earth to absorb even a tiny drop of water, and the vertical impetus to go against gravity and soar perpendicularly; as such, nature endeavors to create the optimal forms and arrangements based on the instinctive energy for survival. To this end, nature finds its own beautiful order, and grows according to the optimal proportion, size, and geometric principles between symmetry and asymmetry, between balance and imbalance.
This structure is a sunlight generation sculpture that derives from the geometric pattern and form of a pine cone, which are optimized towards natural order and principles, thereby forming a place of rest as a natural creature through cutting-edge digital fabrication. The overall structure largely consists of the roof adorned with geometric patterns, pipes propping up the roof, and materials connecting between them. The roof is built in a shell structure consisting of prefabricated modules designed for the installation of solar panels and electrical wiring. The pipe structure to support the roof forms a three-dimensional structure with two-dimensional arcs that intertwine and support each other without vertical members, resembling vines. Both the installation and assemblage are done through prefabrication, while every component was manufactured in a factory by module and bolt-assembled on the ground, thereby minimizing field work for the optimal use of time and space, as well as maximizing the structural aesthetics of the structure’s geometric shapes.
Installed with solar panels, the roof inclines at an angle optimized to receive as much sunlight as possible, in order to create a resting area within nature decorated by beautiful patterns of shadow on the floor of the interior during daytime, while powering the lighting inside the building and the outdoor lighting in the park around the building during nighttime by generating as much as 1.2kW per hour. This project is a prototype for mass production, and also an attempt to respond to the potential demand for an environmental structure using solar panels, as well as for creating a new market by commercializing this type of eco-friendly structure through the incorporation of design elements
Commission : POSCO, POSCO A&C
Design : HG-Architecture
Materials : Steel Plates(POSMAC), Steel Pipe, Photovoltaic Panels
Construction : Joyoung Industry
Structure : Thekujo
Photo Credit : All Photos © Kyungsub Shin
Commission : POSCO
Design : HG-Architecture (국형걸, 김보경)
Materials : Steel Plates(Black Stainless Steel), Photovoltaic Panel, LED
Manufacture : Infeso
All Photos © Kyungsub Shin / CG © POSCO A&C
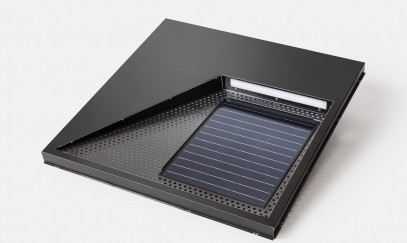
The Smart Module (스마트모듈: 다목적 친환경 강재패널)
스마트모듈은 하나의 장소 혹은 하나의 건물을 위한 디자인이 아닌, 하나의 프로토타입형 모듈로써 어디에도 적용 가능한 외피 시스템 개발을 목표로 한다. 본 프로젝트는 디지털 디자인 기술과 차세대 첨단 제작기술의 조합으로써, 작은 조형물에서부터 건물의 인테리어, 파사드, 도시인프라에 이르기까지 다양한 스케일의 공간에 맞춤형 대량생산으로 적용 가능한 양산형 스틸 모듈을 개발하고자 하였다.
프로젝트는 기본적으로 하나의 모듈 내에서 가변적 형태와 다양한 기능을 수용 가능하여야 하였다. 그리고 양산성을 고려하여 첨단 자동화 제작 시스템을 사용한 설계가 되어야 했다. 또한 여러 번의 목업 과정을 거쳐 가장 최적화된 디테일의 모듈개발이 중요시 되었다. 이러한 조건하에 프로젝트는 수많은 기하학적 패턴과 모듈에 대한 연구로 시작하였다. 이 후 역으로 스틸 자동 절곡 기술을 전제로, 이로 가능한 패턴과 모듈을 스터디하였다. 그러한 과정을 거쳐 하나의 모듈이 담는 다양한 형태와 기능(태양광, 조명, 유리, 그린..등)을 구체화시키는 과정을 거쳤고, 공장에서 여러 번의 1:1스케일 목업 제작을 통해 세부디테일을 발전시켜나갔다.
긴 개발과정을 거쳐 완성된 스마트 모듈은 최근 여러 프로젝트에 응용되기 시작하였다. 먼저, 포항공대에서 추진중인 ‘78계단엘리베이터타워’의 외피에 적용, 태양광패널로 발전하는 미디어아트작품으로 활용되어 곧 포항공대의 새로운 랜드마크를 만들어낼 예정이다. 그리고, 작은 조형물에도 적용되어 2018년 9월 제주도 애월의 타운하우스 ‘VINE845’의 랜드마크 쉼터가 되었다. 이 외에 다른 여러 프로젝트에 응용되어 적용 준비 중에 있다.
The Smart Module aims to develop a cladding system that can be used anywhere as a prototype module rather than a single site or a single building. This project is a combination of digital design technology and next-generation high-tech manufacturing technology to develop a mass-production steel module that can be customized and mass-produced in various scales ranging from small sculptures to interior of buildings, facades and urban infrastructures.
The project should basically be able to applicable variable form and various functions with one module. In consideration of mass productivity, it was necessary to design using an advanced automated production system. It was also important to develop the modules with the most optimized detail through a lot of mock-ups. Under these conditions, the project began with a study of numerous geometric patterns and modules. After that, we studied the possible patterns and modules based on steel automatic bending technology. Through such a process, we have gone through the process of embodying the various forms and functions of a module (sunlight, lighting, glass, green, etc.) and developing detailed joints through the production of several 1: 1 scale mock-up processes at the factory.
Smart modules that have been completed after a long development process have recently begun to be applied to various projects. First, it will be applied to the exterior of the ’78 Stairs Elevator Tower ‘ at POSTECH campus, as a media art tower generated by solar power, which will be a new landmark of POSTECH. It was also applied to small shelter structure, and it became a landmark for ‘VINE845′ in the town house of Awol in Cheju Island. It will be applied to various other projects in near future.

Hidden Refuge : 군중속의 은신처
Architects: HG-Architecture (국형걸, 김보경)
Location: 936 Station, Yangjaedaero 1233, Songpa-gu, Seoul, Korea
Program: Public Space
Design Period: 2017.10.~2017.11
Construction Period: 2018.03~2018.07 (in process)
서울 지하철 9호선 3단계 구간, 936정거장 미술작품 공모, 최종당선, 2017.11 / 현재시공중
대상지는 두 개의 승강장이 교차하는 가장 번잡하고 밀도 높은 동선으로 이루어진 936 정거장 지하철역 공간의 중심부에 위치한다. 밀집한 동적인 인파 속에 묻힌 시민 개개인을 위한 은밀한 휴식의 공간, 만남의 공간으로써 Hidden Refuge를 제안한다.
전체 조형물은 ‘상징적 오브제’라기 보다는 주변 공간을 투영하고 확장하여 주는 ‘상징적 공간’으로 작동한다. 공간 안쪽에서는 서로 반사하는 양쪽 mirror를 활용하여 연속된 무한의 공간을 만들어주고 개개인의 자아를 투영시키며 개인적 공간을 구성한다. 이와 함께 보다 선명한 빛과 자연의 소리로, 밀도 높은 군중의 숲 속에 역설적으로 편안함을 느낄 수 있는 쉼터를 제공해주고자 한다.
Seoul Metro Line 9, 936 Station Artworks Competition, Final Winner, 2017.11
The site is located in the center of the 936 station subway station space, which is the busiest and densest copper line crossing two platforms. It offers a hidden rest space for individual citizens buried in a dense dynamic crowd, and a hidden refuge as a meeting space.
The entire sculpture is not a ‘symbolic object’ but rather a ‘symbolic space’ that projects and expands the surrounding space. Inside the space, using both mirrors that reflect each other, creates a continuous infinite space, projecting the individual’s self and constructing a personal space. Along with this, we will provide a shelter to feel paradoxical comfort in the forest of dense crowd with clearer light and natural sounds.
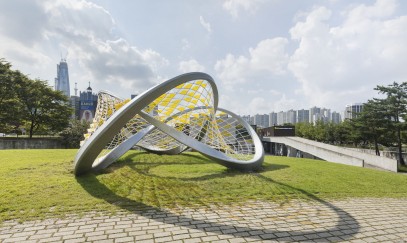
Dynamic Relaxation, Installation, Winning Project at SOMA Invited Competition, Seoul, Korea, 2015
SOMA (Seoul Olympic Museum of Art) is, along with its 95,940㎡ size of Sculpture Park located in the southeast of Seoul, is a resting place for public created to celebrate the fruits of Seoul Olympic. SOMA planed the outdoor installation project, which is called ‘Project S’ this year. They opened the invited design competition for this, with inviting young architects and artists. HG-Architecture was invited to the competition and won at the final stage last May.
Seoul Olympic Park is a dynamic place for people, who enjoy walking and light exercises in the surrounding community. Meanwhile, Seoul Olympic Park is a place of relaxation for people who enjoy appreciating art and resting around the lake. Dynamic Relaxation is the public art for all which provides experiences of dynamics and relaxations at the same time.
Dynamic Relaxation is simply lying on the top of hill behind the museum. It is a topological surface which invites people and opens to the outside surrounded by nature. Also, the geometry of space reflects the topography of park landscape and the continuous curvature, which are the site-specific characters of park. It is a not only aesthetic sculpture but also a multi-purpose space for resting and climbing, hanging, exercising for everyone.
The basic geometry started from a trefoil knot, which consists of three Möbius Strips between three strands of pipe. The pipes were twisted accurately and structured by triangular sections with transforming sizes and angles along the base geometry. All structures were modularized by 21 components and each one was fabricated and welded at factory. The pre-assembled modules were finally assembled at site for two days, and then total 573m lengths of rope were installed to create the topological space. Finally, 367 triangular pieces of PVC vinyl were attached to the rope to provide UV protection under the structure. The official exhibition of Dynamic Relaxation extends to October, but it will stay at the site with people and nature permanently.
Commissioned by SOMA
Art Collaboration : Byeong-Sam Jeon
Photo Credit : All Photos © Kyungsub Shin
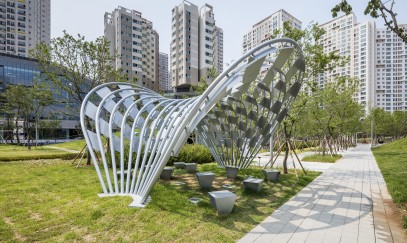
Architect: HG-Architecture
Location: , Kuemnarae Park, Kuemcheon-gu, Seoul, Korea
Site area: 36m2
Height: 3.4m
Structural engineer: Thekujo
Construction: HG-Architecture, Joyoung Industry
Design period: 2016.8.~2016.9
Construction period: 2016.9~2016.10
Photo Credit : All Photos © Kyungsub Shin
Unfolding Pergola 는 도심의 주거지 주변의 근린 공원에 위치하는 일상적 파고라에 대한 새로운 prototype 을 제안한다. 공원에 울창한 나무와 수풀과 같이, 지상에는 최소한의 접점에서 시작하여 하늘로 뻗어나가는 프레임들은 자연스럽게 아담한 공간을 만들어준다. 그리고, 프레임 사이사이에 나뭇잎과 같이 비움과 채움을 반복하며 매달린 패널들은 자연스러운 그늘을 만들며 도심 속 쉼터를 제공해준다.
전체 형태는 펼쳐진 3차원 부채살로 hyperbolic surface를 응용하여 구현된다. 프레임은 아크와 직선으로 구성된 스틸 파이프로, 패널은 2차원평면과 2차원곡면으로 단순화되어 제작을 위해 최적화되었다. 하루 반에 걸친 현장 설치를 제외한, 도장을 포함한 모든 공정은 공장에서 제작되고 가조립었다. 이를 위해 용접 및 현장작업은 최소화되고 자동화 기술을 통한 ‘맞춤형 양산화’까지 가능하게 하여 파고라의 새로운 prototype 이 되도록 의도하였다.
‘Unfolding Pergola’ presents the new prototype of pergola located on a neighborhood park around urban residential community. Like bush and trees in the park, the frames spreading out from the minimal points on ground toward sky create the cozy space naturally. And the panels hanging from the frames make the void and the solid, which creates natural shadows like leaves of tree as rest area in the city.
The form of Perogola looks like an unfolding ‘3-dimensional fan’ embodied by applying the hyperbolic surface geometry. The steel pipes consist of different arcs and lines, and the panels were simplified and optimized to 2-dimensional planar and curved surfaces. Except one and half days long for on-site installation, almost all processes including paintings were done at factory and pre-assembled in advance. For this purpose, on-site construction including welding and labor intensive works were minimized, and digital fabrication and automation techniques made this project possible to be a mass-customized product for new prototype of urban perogola.

Ddoarimang, Final Lists Proposal for YAP (Young Architects Program) at MMCA(National Museum of Modern and Contemporary Art), Seoul Korea,2015
Traditional handicrafts were routine tasks for household items in Korea. ‘Ddoari’ is one of them made out of rice straws which are the massive by-products of rice productions. ‘Ddoarimang’ is the shading shelter using this traditional handicraft item, ‘Ddoari’, through cutting-edge computational technology in contemporary architecture. It provides novel experiences for people on the meeting points between the traditional and the present, the local and the global, the handicraft and the digitalcraft.
Each ‘Ddoari’ is specially customized with the reinforced steel plate and waterproofing vinyl, and straw finishes. Total eight ‘Ddoarimang’s are comprised of 2000 ‘Ddoari’s with computational patterns through catenary surface. Solid ‘ddoari’s will be added for the dynamic patterns optimized for shade and sitting platform, and structural resistances. Thus ‘Ddoarimang’ contains various outdoor activities for the public on the net surface such as sitting, resting, climbing, as well as for summer activities under the net surface such as waterplay and resting with rice cultivations using rice boxes. For construction, traditional handicrafts for straws and digital fabrication for steels will be collaborated. All straws used for the project will be recycled for compost, pellets, fodders. etc.

Pangdoranée, Permanent Installation, KimNyoung, Jeju Island, Korea, 2015
* Collaboration with Ju-Yong Park(Scientist) + Byeong-Sam Jeon(Artist)
Pangdoranée is a compound word which means ‘Pangdol’, a large sitting stone to take a rest with taking down burden, and ‘’Anée’, a word meaning the inside in Korean. The project located on Olle Trail around Kim Nyoung-Lee, Jeju Island, represents a meaning of healing to encourage community people and tourists to relax at the inside of ‘Pangdol’. In other words, this project provides the public space for resting for everyone including community and tourists.
In terms of form, it produces familiar images through the atypical form and porosity coming from the formation process of basalt as an iconic motif. Meanwhile, for the inside, it was intended to be a shelter space to protect people from hot sun lights and strong winds around shoreline, as well as a community space to be filled with drawings by children from Kim Nyoung Elementary School. All panels composed with 52 modules have been designed to be planarized and optimized for prefabrication with workable scale, in consideration of simple assemblages at a geographically remote area. They have 649 pre-calculated perforations to have maximum porosity to minimize wind resistance, especially strong on this area.
Sponsors : posco (www.posco.com)
Commission : Arts Council Korea, SCALe – Nature + Media Anualle
All Photos © Roh, Kyung
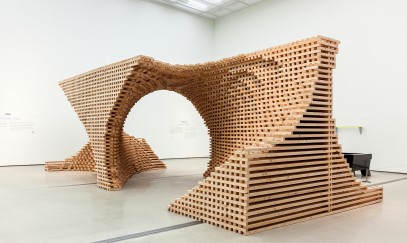
Part to Whole, Exhibition, MMCA(National Museum of Modern and Contemporary Art), Seoul Korea,2014
Everything in nature is made up of components. It starts from basic components like atoms and molecules, and grows to bigger components like tissues and organs in order to construct a ‘live’ body. The artificial environment is quite the same. It all starts with basic components like points and lines, and grows to surface and finally construct a space.
Part to Whole is ‘space’ defined by the whole came from the flow of repetition. The set of circles moving along the curve constructs continuous void space. It digs the specific volume out of the cube, which maximizes available space and minimizes materials at the same time. Part to Whole is ‘stippling’ composed of void and solid. The whole of mass consists of voids and solids by 50:50. Depending on people’s positions and views, it creates 2-dimensional patterns by points or lines, which produces 3-dimensional space and form. Part to Whole is ‘structure’ constructed by the set of parts. It shows the qualities of tectonics through weaving and stacking the wooden modules. Likewise the traditional wooden structure of Korea, it makes the whole stable by using the quality of materials, and maximizes tectonics through the methods of construction.
자연의 모든 물리적 환경은 개별적인 요소로 구성된다. 원자나 분자와 같은 기본 구성 요소에서 시작하여 조직 혹은 기관을 구성하고 이들이 모여 살아있는 하나의 완성체를 구성한다. 인공적 환경도 마찬가지이다. 점과 선에서 시작하여 면을 구성하고, 이들이 모여 공간을 구성한다.
Part to Whole 은 부분의 반복적 흐름이 전체를 만들어낸 ‘공간’이다. 곡선을 따라 움직이는 원들의 집합은 연속적 공간을 만들어낸다. 이는 제한된 매스를 비워가면서 가용공간은 최대화하고, 재료는 최소화하며 빈 공간을 만들어낸다. Part to Whole 은 부분의 비움과 채움으로 전체를 만들어진 ‘점묘화’이다. 전체 매스는 채워진 솔리드 공간과 비워진 보이드 공간이 50:50으로 채워진다. 사람들의 위치와 시선에 따라, 때로는 점들로 때로는 선들로 드러나며 2차원적 패턴의 변화를 만들어내고, 그것들이 모여 3차원적 형태와 공간을 만들어낸다. Part to Whole 은 부분의 구조적 집합체로의 전체를 만들어가는 ‘구조물’이다. 모듈화된 각재는 얽힘과 쌓임을 통해 건축적 구조미(Tectonics)를 보여준다. 이는 우리나라 한옥의 목구조와 마찬가지로, 재료의 특성을 활용하여 전체구조물을 안정되게 만들고 구축을 통한 건축적 구조미를 극대화해준다.
Sponsored by Housing Plus, Korea Forest Service
All Photos © Kyungsub Shin
Donors Wall II (고려대학교 기부자월)
Architect: HG-Architecture (국형걸, 이민호, 김보경)
Location: Korea University Sejong Campus 2511 Sejong-ro, Sejong City, 30019, KOREA
Design period: 2019.4~2019.5
Construction period: 2019.6
All Photos © Kyungsub Shin

Donors Wall I (Ewha Donors Wall), Ewha Womans University, Seoul, 2013.05
* Collaboration with prof. Hyundai Kim(Architecture), prof.Hyun-jung Yoo(Media Art), prof.Jung-ah Choi(Space Design)
EWHA DONOS WALL 은 ‘나눔의 빛’으로서 이화여자대학교의 발전을 위해 기여한 고마운 분들께 감사의 뜻을 전하고 그 뜻을 나누고자 만들어진 명예의 전당 공간이다. 지난 30여년동안 학교의 발전을 위해 희생과 도움을 주신 분들의 이름을 빛으로서 새기고, 향후 30여년간 채워질 공간을 비워 둠으로써, 계속해서 진화해가는 ‘나눔의 공간’을 목적으로 한다.
도미니크 페로(Dominique Perrault)가 디자인한 기존 ECC(Ewha Campus Complex)의 내부에 위치한 해당 사이트는 거대한 외부계단의 하부 실내공간으로 스케일에 비해 어둡고 침침하여 평소 별다른 용도 없이 버려진 공간으로 남아있었다. 이에 ‘나눔의 빛’으로서 이 공간을 밝혀주어 학생들과 방문객들에게 따뜻한 쉼터를 제공해주고자 하였다.
ECC 실내공간의 재료와 모듈에 맞추어 Wood Block과 Bronze Block을 조합하여 기존 공간과 조화롭게 어울리도록 연출하였다. 각 기부자들의 이름은 LED Backlight을 통하여 발광되도록 디자인 되었다. 또한 각 Block은 향후 기부자들의 증가에 따라 지속적으로 업데이트 가능하도록 각 Block이 향후 조립가능한 유연한 시스템으로 디자인 되었다.
‘나눔의 빛’이라는 취지에 맞게, 누구나 머물면서 기부자들의 이름과 상세한 내용을 볼 수 있는 쉼터로 계획되었다. 이를 위해 대형 모니터를 통한 Interactive Media Art가 함께 설치되었으며 사람들의 편의를 위한 Bench와 Kiosk가 디자인되었다.
All Photos © Kyungsub Shin

Data Curation, Exhibition at MOA(Museum of Art at Seoul National University), Seoul, 2013.06
“If architecture is to please through imitation, it must imitate nature, as do the other arts. Let us therefore see if the first hut made by man was a natural object; whether the human body may serve as a model for the orders; and finally whether the orders are an imitation of the hut and of the human body.” - Marc-Antoine Laugier, 1755
Geometry – 프로젝트는 3mx3mx3m의 단위공간 안에서 공기 중 입자와 같이 랜덤(random)하게 흩뿌려진, 하지만 서로간의 거리가 균등하게 재조정된 점들의 집합(point cloud)에서 시작한다. 생명체가 중력에 대한 저항으로 수직적으로 성장하듯, 점들은 공간 속에서 상승하면서 높이에 따라 서로 다른 밀도(density)를 만든다. 이들간의 거리를 균등 분할하여 얻어지는 삼차원 보로노이(3D Voronoi) Geometry는 점적인 밀도 변화를 선적인 밀도 변화로 변환해준다.
Material – 서로 다른 밀도로 공간을 채우고 있는 선형 요소들은 전체 공간을 지탱하는 프레임이 된다. 이들은 트러스와 마찬가지로 부재 방향 인장력과 압축력을 받으며, 이에 대응하여 일방향적 강성을 갖는 Corrugated Panel이 재료로 사용되었다. 특히, Cell 단위로 그룹화되는 Geometry의 특성에 Folding이 용이한 재료의 속성을 적용하여 각 부재를 더욱 강하게 만들어 주었다.
Structure – 공간상의 밀도를 보여주는 프레임들은 각각 서로 다른 길이 값을 갖는다. 따라서, 모든 프레임들은 길이에 따라 서로 다른 좌굴(buckling)값을 갖는다. 이에 각 부재가 받는 모멘트(Moment) 값을 그대로 프레임의 단면(section)과 형태(shape)에 적용하여, 힘이 균등하게 분배될 수 있도록 하였다.
Assemblage – 모든 프레임들은 구조적으로 가장 안정되도록 세 개의 프레임 끝이 모여 하나의 조인트를 갖는다. 이들은 각 조인트에서 서로 엇갈리면서 중첩되고, 각 중첩의 중심은 Pin 접합되어 모든 프레임의 조인트는 구조적인 모멘트 힘으로부터 자유롭게 된다.
Space – 전체 공간은 프레임과 그 shadow가 어우러져 수풀이 우거진 임의의 자연 속 공간을 만들어 낸다. 이는 기본적으로 자연의 원리에 기반한 실시간 변화를 컨트롤하여 유도해낸, 그리고 Geometry/ Material/ Structure/ Assemblage 등 모든 건축적 요소들이 통합되어 만들어진, 동시대 건축에 있어서 새로운 의미의 Primitive Hut 이라 정의 할 수 있다.
Commissioned by MOA(Museum Of Art at Seoul National University)
Curated by Jeungmin Noe
All Photos © Kyungsub Shin
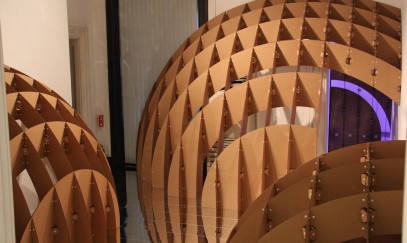
Artificial Garden, Exhibition, Nam Seoul Museum of Art (SEMA), Seoul, 2012.12
Garden is a poetic space escaped from reality. In architecture and landscape, garden was an aesthetic ideal which was known for ‘picturesque’ garden in 18C. It was ‘visual’ garden to admire and appreciate. In the meantime, Garden is a protected space for collection of various species of plants. Frequently, it had been defined as a framed space which is separated from outside world. This spatial occlusion had been used for ‘experiential’ purposes like research and education, and tourism.
The given site was two neighboring rooms in a historic building. The existing space transformed into new space by constructing new boundaries with three spheres and characterizing them as artificial gardens. The first room shows poetic garden with the outside space of frame. The parts of frames are faking the whole sphere with reflection. In each view, it shows ‘visual’ garden which has the ideal size and location of objects to have perfect sceneries. Meanwhile, the second room represents the inside space of floating garden which is isolated from the outside. The inside defined by a part of sphere in the second room is expanded to a full sphere space with multiple reflections. It is ‘experiential’ garden of occlusion and floating, and spatial amplification.
The geometry came from projection of grid to spheres, and the assemblage module was created by using material properties of corrugated cardboard. In order to construct, everything had to be temporary to avoid any damages the existing rooms at historic building. Thus, all pieces were assembled on site and fitted on slits of reflective acrylics and MDF boards which were placed on top of the existing floor without any fixed joints.
가든은 현실을 벗어난 이상을 담는 은유의 공간이다. 이는 전통적으로 그림 같은 낭만적 풍경 바라보는 시각적 은유의 공간이기도 하고, 모더니즘 이후 실질적 가치가 중요시되면서 부각되는 체험적 은유의 공간이기도 하다. 현실의 공간은 이러한 은유를 통해 가든으로 변모한다.
기존 두 개의 방은 가든의 의미를 담아내는 프레임을 통해 새로이 경계 지어 지고 특징 지어지며, 서로 다시 연결된다. 첫 번째 공간은 프레임의 외부공간을 통해 시각적 은유의 공간을 표현한다. 부분으로서의 프레임은 외부 바닥 면에 투사되어 전체로서 완성된 객체를 보여준다. 이를 통해 기존의 방은, 마치 수면 위에 부유하는 듯한 객체를 바라보고 감상하는 낭만적 가든이 된다. 두 번째 공간은 체험적 은유의 공간을 담는다. 프레임 내부로 들어가서 경험하는 이 비좁은 공간은, 내부 바닥 면과 벽에 반사되면서 전체로서 완성된 공간을 드러낸다. 이는 수면 위에 부유하는 내부 공간을 통해 경험하는 체험적 가든이 된다.
Commissioned by Seoul Museum of Art
Curated by Regina Shin
All Images © Hyoung-gul Kook

Site-Specific Installation, Ewha Womans University, Seoul, 2012.08
*Collaboration with prof.Hyundai Kim, Ewha Womans University
Exhibiting at Ewha Womans University, Seoul, South Korea, Opening Chronometry investigates the new potential of digital tectonics with contemporary computer-aided-design and other manufacturing processes. Designed by Hyoung-Gul Kook and Hyundai Kim, this installation translates the primitive shell structure into a modern pavilion of varying units with maximum optimization.
Installed nearby the front gate of the university, this project was designed to create a symbolic identity for Ewha Womans University, while offering an attraction for the community and tourists. Since the meaning of Ewha is closely associated with the flower, the symbolic representation of the inflorescence was infused with the design concept by a series of rings transforming into double-layered cones. The collective panorama generated by the varying units is a metaphor of the chronometric photographs of the blooming flower. Through the structural analysis of the form, 10 minimal substructures were designed to compliment the pliable polycarbonate shell structure, which is also a metaphorical expression of flower stalks.
As the prototypical units of this installation, the cone-shape unit was devised to simplify 3-dimensional surface structure with three points of load distribution system. A radial grid has been applied to the system to optimize constant proportion of hexagonal assembly, which readjusts the local variation of the whole geometry. Through the collective process from design to fabrication, this project establishes a new analytic mechanism for four inter-related structural elements: grid, density, scale, and load.
Led by professors, and fabricated by the students of Ewha Womans University, this collaborative work was designed for three months as part of academic research in digital tectonics. After two weeks of CNC manufacturing processing, partially assembled pieces were brought on site and built in 14 hours. This structure is composed of 545 pieces of Polycarbonate cones, 2630 pieces of metal rivets, 39 pieces of plywood panels for the base, and 10 PVC pipes for the substructure.
All Images © Hyoung-gul Kook, Hyundai Kim
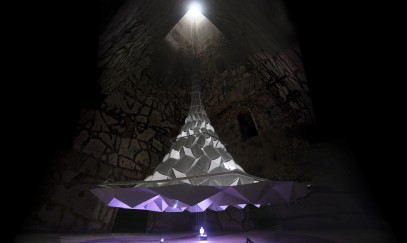
La Fabrique Sonore (Pommery#9), Exhibition, Pommery Champagnes, Reims, France, 2011.09
* Collaboration with Ali Momeni / Robin Meier
“The Baroque refers not to an essence but rather to an operative function, to a trait. It endlessly produces folds. [...] Moving along two infinities, as if infinity were composed of two stages or floors: the pleats of matter and the folds in the soul. [...] the lower floor, pierced with windows, and the upper floor, blind, and closed, but on the other hand resonating as if it were a musical salon translating the visible movements below into sounds up above.”
- Gilles Deleuze from “The Fold: Leibniz and the Baroque”, 1992 [“Le Pli: Leibniz et le Baroque”, 1988]
The fold, as a multi-layered metaphor for the relationship between mind and matter, inspires plis/replis. The installation is made up of a highly geometric, folded and suspended structure that amplifies the experiences and metaphors of champagne. The primary structure, a 10 x 10 x 12m cone suspended in a pyramid-shaped underground cave – one of the largest “crayères” of Vranken-Pommery’s 18km long underground system of corridors and caves dating back to Roman times. This architectural augmentation of the space also serves as a functional loud-speaker. A glass platform suspended at the focal point within the cone holds a vessel filled with champagne. Using the actual sounds of effervescence picked up by a special microphone immersed in the champagne vessel, a real-time analysis/synthesis audio system creates a continually evolving sound environment, diffused downward from above.
The architectural design of this work combines ancient paper folding techniques with contemporary computer-aided-design and manufacturing processes. Plis/Replis attempts to create an internal space that is perceptually separated from the external space. The form is generated through a digital parametric process that allowed us to design, fabricate and assemble this suspended 345 cubic-meter structure from 285 flat sheets of aluminum/polyethylene composite, precisely folded 2,535 times. The structure amplifies a 600W co-axial speaker-driver in order to create a uniquely rich and immersive acoustic environment for the visitors standing beneath the cone.
All Photos © Ali Momeni
All Drawings © Hyoung-gul Kook